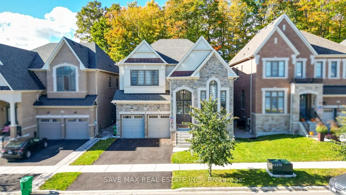
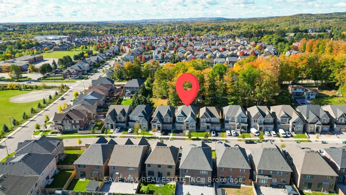
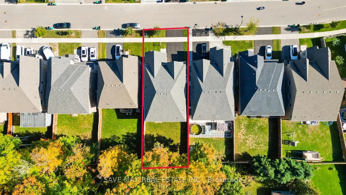
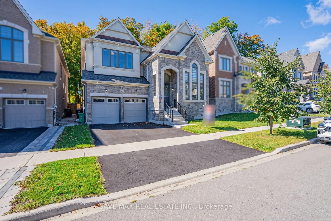
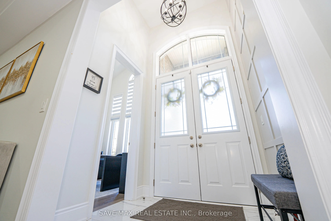
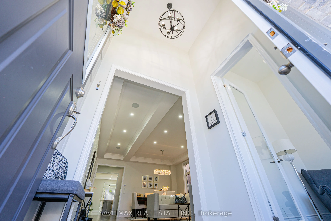
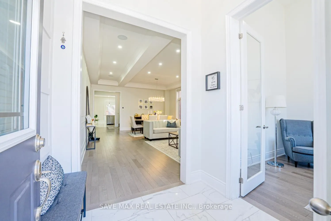
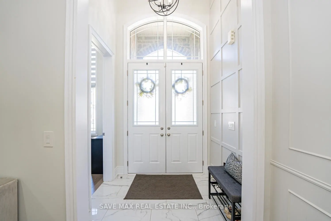
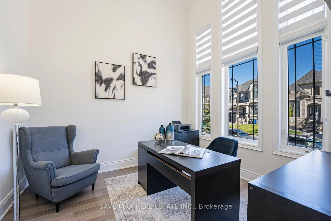
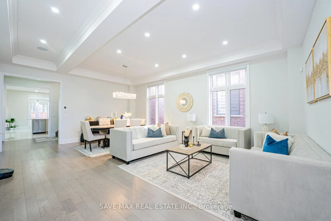
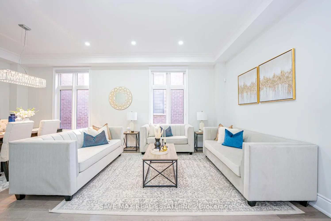
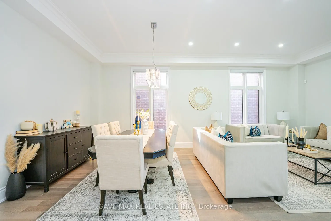
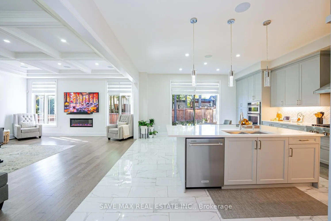
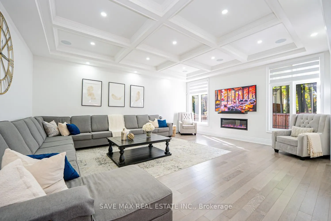
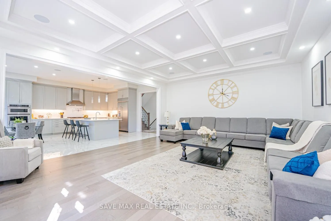
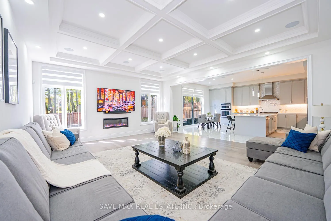
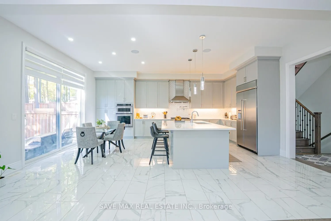
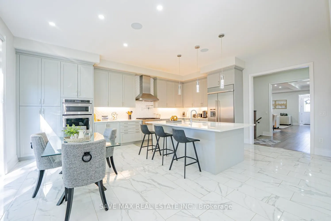
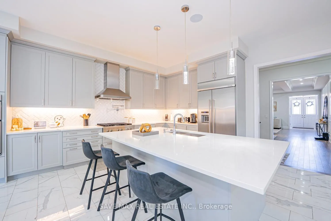
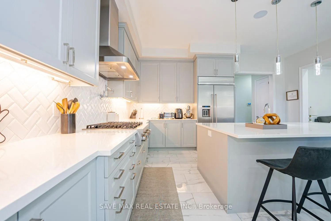
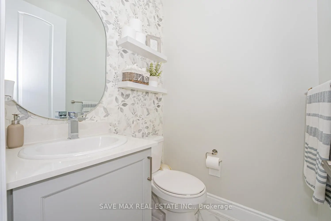
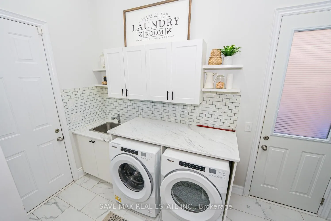
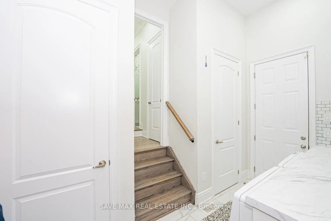
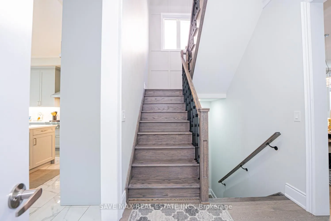
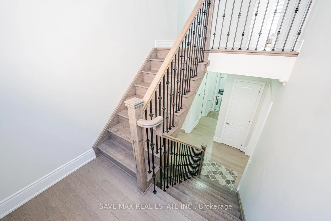
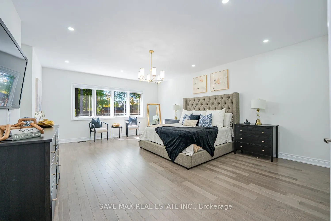
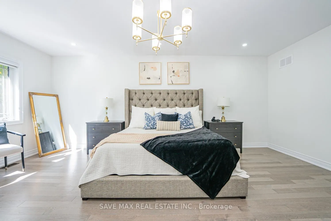
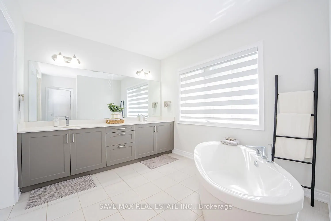
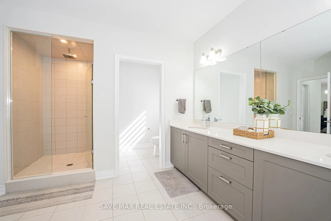
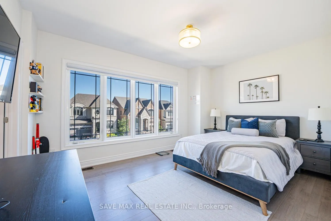
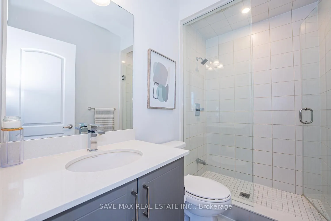
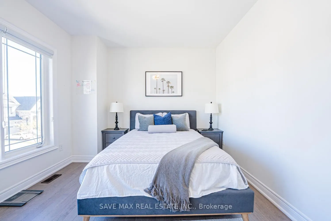
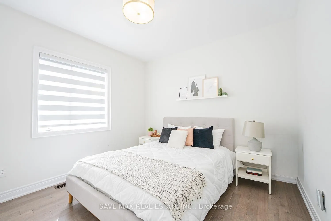
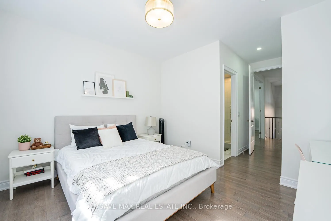
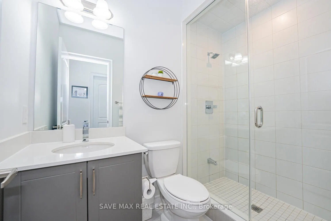
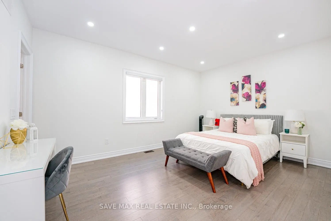
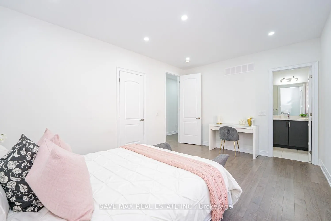
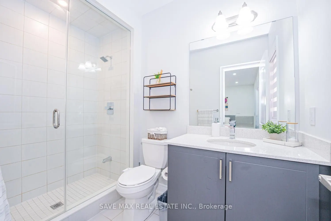
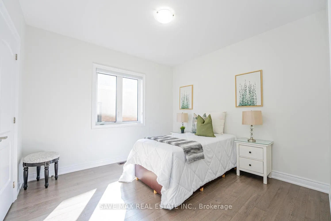
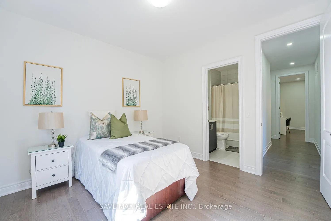
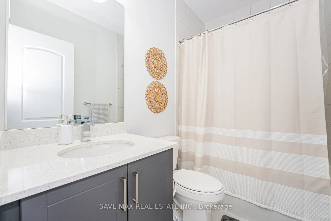
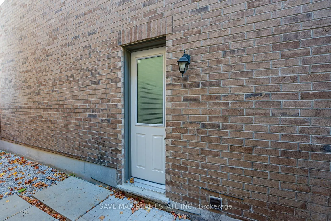
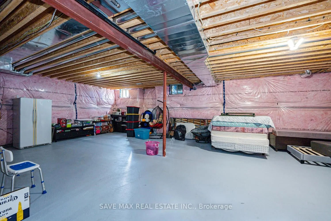
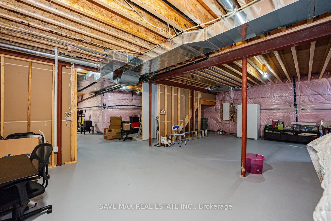
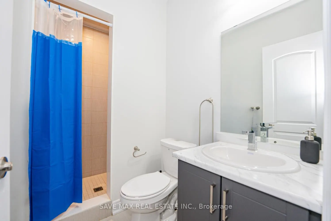
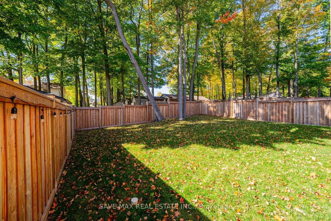
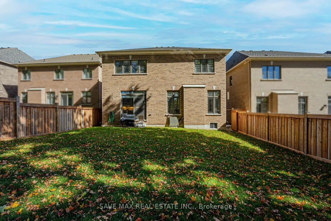
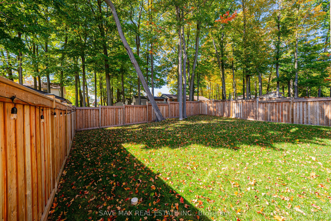
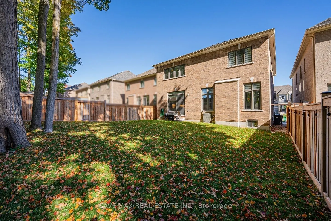
Northeast-facing and offering an auspicious orientation valued in Vastu, this spacious detached 2-storey home in Caledon features a separate basement entrance, 5 bedrooms, 7 washrooms and parking for 5 cars. The expansive living room showcases stunning coffered ceilings, creating an elegant setting ...for entertaining and everyday living. Every bedroom offers its own full ensuite bathroom and walk-in closet, complemented by a main-floor powder room and a full bathroom in the basement. Elegant wainscoting, built-in speakers, pot lights and striking feature walls enhance the thoughtfully designed interiors. A study with a soaring ceiling and a distinctive feature wall at the staircase entrance add character. The spacious kitchen features a 10-ft ceiling, while the upper level and basement offer 9-ft ceilings. The primary bedroom includes pot lights and two closets, while three additional main-floor closets provide practical storage. A double garage with two storage closets and a large backyard, perfect for barbecues and family gatherings, complete this beautiful home. Book your private showing today!
Full Property Details
Interior
Bedrooms
5
Total Bedrooms
5
Washrooms
7
Square Footage
3500-5000 sqft
Basement
Unfinished,Separate Entrance
Heating Source
Gas
Heating Fuel
Forced Air
Air Conditioning
Central Air
Family Room
Yes
Kitchens
1
Total Kitchens
1
Fireplace Features
Yes
Bedrooms
5
Total Bedrooms
5
Washrooms
7
Square Footage
3500-5000 sqft
Basement
Unfinished,Separate Entrance
Heating Source
Gas
Heating Fuel
Forced Air
Air Conditioning
Central Air
Family Room
Yes
Kitchens
1
Total Kitchens
1
Fireplace Features
Yes
Exterior
Depth
124.67
Front
45.93
Driveway
Private
Lot Size
46 x 124.67 ft
Pool
None
Parking Spaces
3
Total Parking Spaces
5.00
Parking Description
Attached
Garage Spaces
2
Zoning
R1-590
Depth
124.67
Front
45.93
Driveway
Private
Lot Size
46 x 124.67 ft
Pool
None
Parking Spaces
3
Total Parking Spaces
5.00
Parking Description
Attached
Garage Spaces
2
Zoning
R1-590
Building Description
Style
2-Storey
Home Type
House
Subtype
Detached
Property Orientation
North
Exterior Finish
Brick
Sewers
Sewer
Water Supply
Municipal
Possession Date
No Data
Style
2-Storey
Home Type
House
Subtype
Detached
Property Orientation
North
Exterior Finish
Brick
Sewers
Sewer
Water Supply
Municipal
Possession Date
No Data
Community
Community
Caledon East
Community
Caledon East
Taxes & Fees
Taxes
$8,783.41 /yr
Tax Year
2025
Occupancy
Owner
Taxes
$8,783.41 /yr
Tax Year
2025
Occupancy
Owner
Room Types
Bedroom 2
-
Dimensions 10.99 x 12.01 feet
131.99 sqft
Bedroom 3
-
Dimensions 10.99 x 11.61 feet
127.59 sqft
Bedroom 4
-
Dimensions 15.39 x 10.99 feet
169.14 sqft
Bedroom 5
-
Dimensions 11.61 x 16.01 feet
185.88 sqft
Breakfast
-
Dimensions 17.09 x 11.61 feet
198.41 sqft
Dining Room
-
Dimensions 12.01 x 23 feet
276.23 sqft
Family Room
-
Dimensions 17.81 x 21 feet
374.01 sqft
Kitchen
-
Dimensions 17.09 x 9.61 feet
164.23 sqft
Library
-
Dimensions 10.01 x 10.99 feet
110.01 sqft
Living Room
-
Dimensions 12.01 x 23 feet
276.23 sqft
Primary Bedroom
-
Dimensions 16.01 x 21.19 feet
339.25 sqft
Similar Properties(No results)
Mortgage Calculator
Calculate your estimated monthly mortgage payment
Price
$1,499,999
$
%
%
Total cost of mortgage
$0
Monthly payment
By clicking Save, we will calculate your estimated mortgage for all properties using the saved values (down payment percentage, interest rate, and amortization).
The accuracy and applicability of this calculator are not guaranteed.