34
$979,000 Sale
Listed 19 hours ago
4234 MELIA DRIVE
· 3+1
· 3.0
· 3
· 1500 - 2000
Key Facts
Key facts for 4234 MELIA DRIVE
Property Type
House
Parking
Garage: Yes, 3 parking
MLS #
W14139228
Size
1500 - 2000 sqft
Basement
Finished, N/A (Finished)
Listed on
-
Lot size
-
Tax
-
Days on Market
-
Year Built
-
Maintenance Fee
-

Description
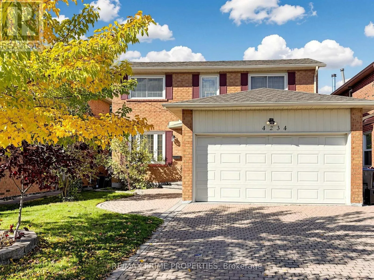
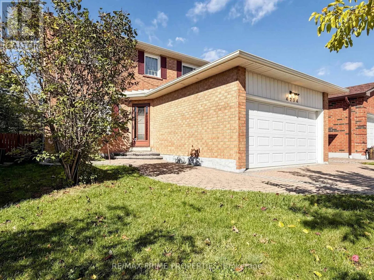
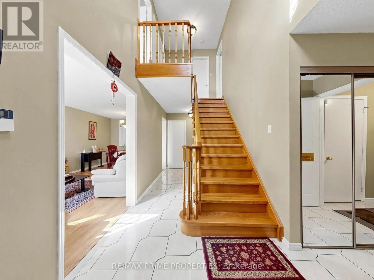
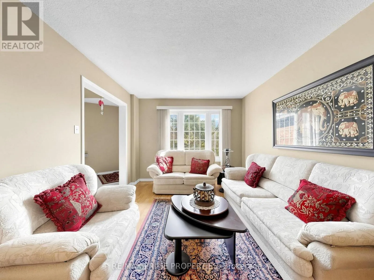
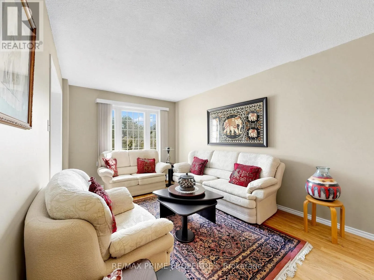
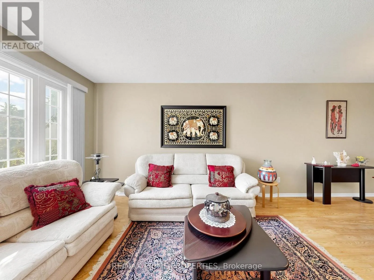
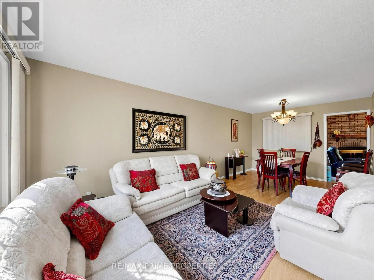
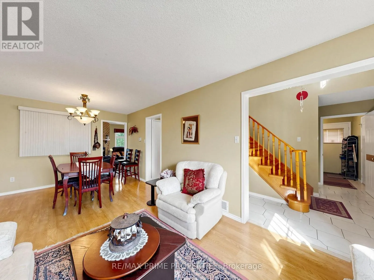
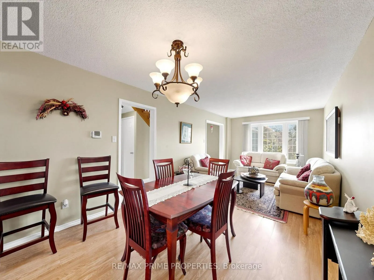
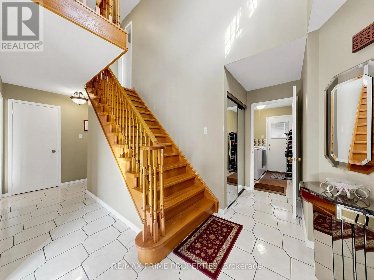
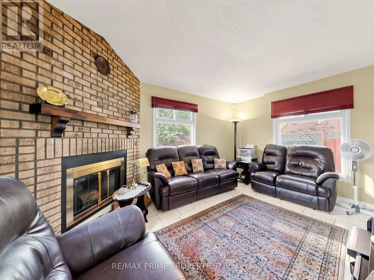
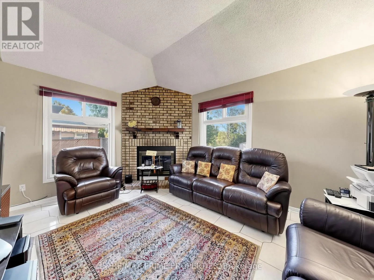
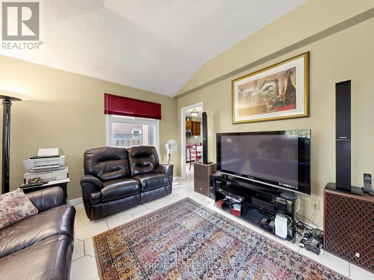
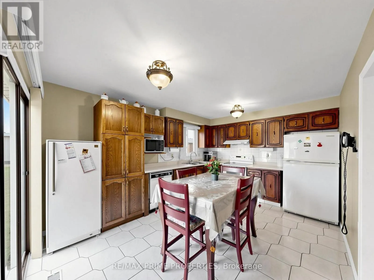
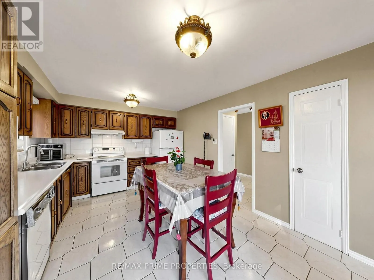
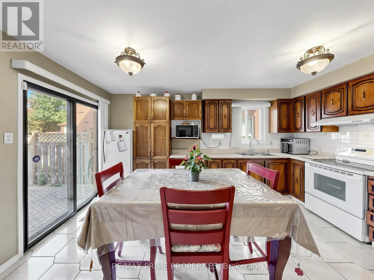
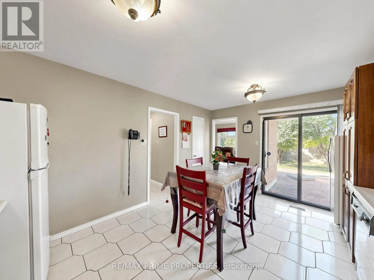
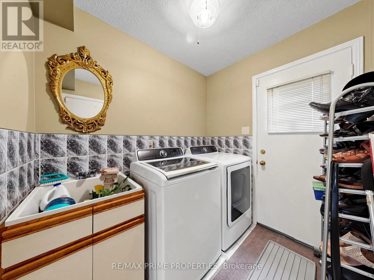
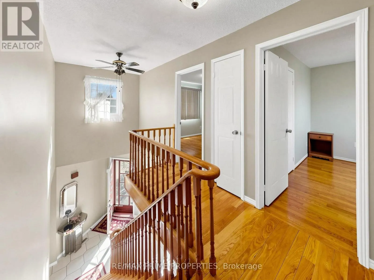
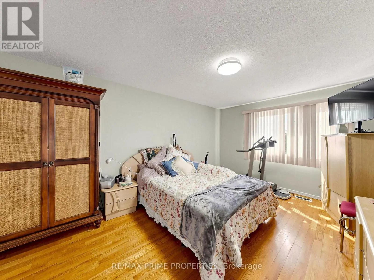
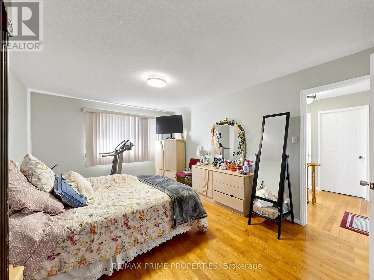
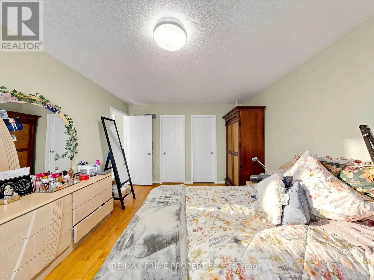
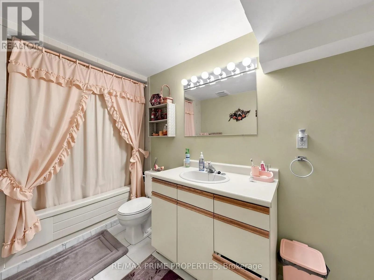
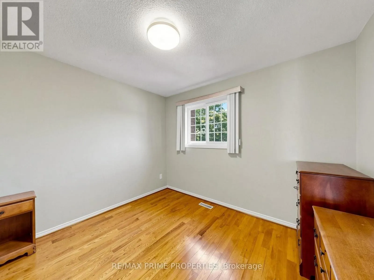
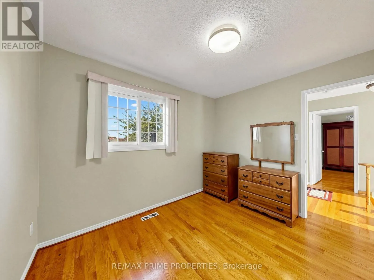
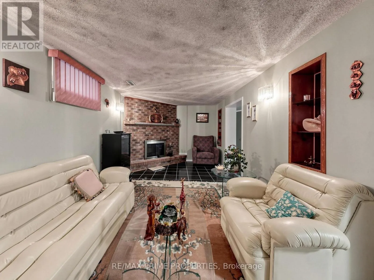
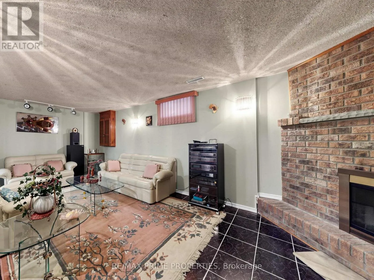
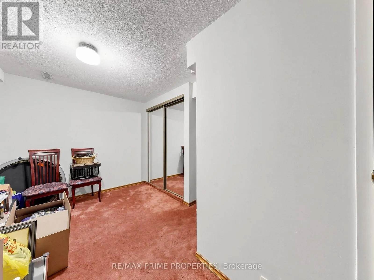
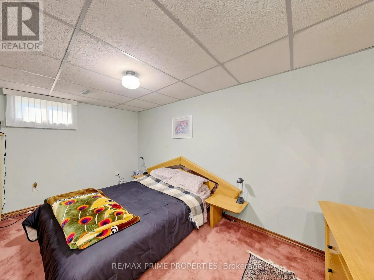
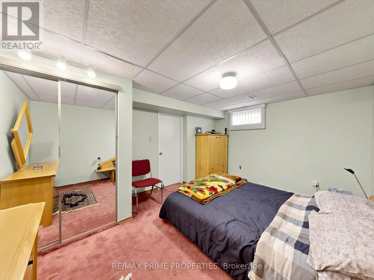
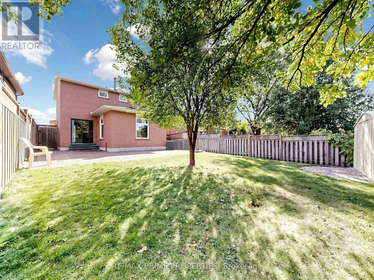
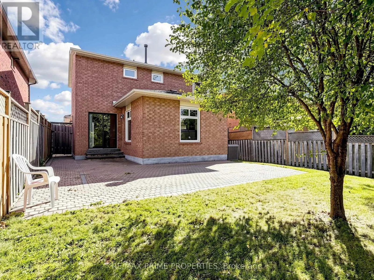
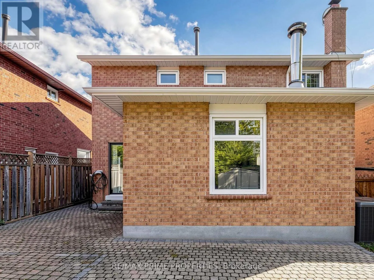
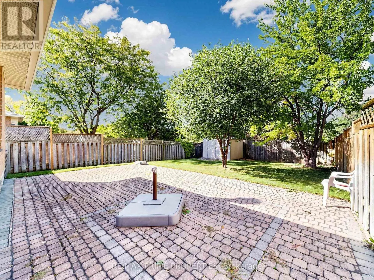
Proudly offered by the original owners, this immaculate, sun-filled 3-bedroom detached home is situated on a premium 40-ft lot in the popular Deer Run neighbourhood. Beautifully maintained, this home features 3 full bathrooms, a spacious primary bedroom with a 4-piece ensuite, an oversized kitchen, ...and a huge family room perfect for everyday living and entertaining.The impressive open-to-above, two-storey foyer creates a welcoming first impression, while the finished basement offers additional living space and a 4-piece bathroom. Enjoy the convenience of main-floor laundry with direct garage access, plus a separate side entrance.The outdoor space is equally inviting, featuring an interlock driveway and walkway, an interlock patio, and a private, fully fenced backyard-ideal for relaxing or entertaining family and friends.Enjoy an exceptional location for nature lovers and commuters alike! Just a short walk to Erindale GO Station and surrounded by beautiful parkland, including Macgrath Park, Riverwood Conservancy, and the Culham and Hilaria trail systems, offering wonderful opportunities for hiking, biking, and enjoying the outdoors.Conveniently located close to Highway 403, Credit Valley Hospital, Square One Shopping Centre, and a wide range of everyday amenities, this lovingly cared-for home offers the perfect blend of comfort, convenience, and lifestyle.A wonderful opportunity to own a beautiful family home in a highly desirable neighbourhood! (id:10452)
Room Types
Bedroom
-
Dimensions 3.01 m x 2.8 m
90.72 sqft
Bedroom 2
-
Dimensions 280 m x 2.94 m
8860.85 sqft
Bedroom 2
-
Dimensions 3.2 m x 2.85 m
98.17 sqft
Similar Properties (No results)
Listing courtesy of: RE/MAX PRIME PROPERTIES
This REALTOR.ca listing content is owned and licensed by REALTOR® members of The Canadian Real Estate Association.