48
$799,000 Sale
Listed 11 hours ago
20 MANETT CRESCENT
· 3
· 3.5
· 5
· 1500 - 2000
Key Facts
Key facts for 20 MANETT CRESCENT
Property Type
House
Parking
Garage: Yes, 5 parking
MLS #
W14134606
Size
1500 - 2000 sqft
Basement
Finished, Full (Finished)
Listed on
-
Lot size
-
Tax
-
Days on Market
-
Year Built
-
Maintenance Fee
-

Description
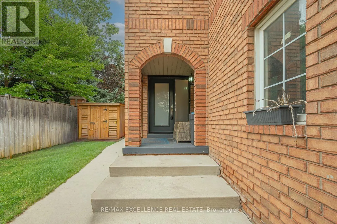
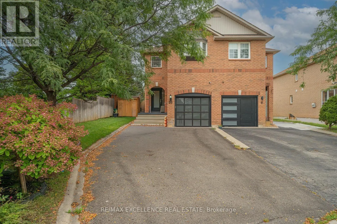
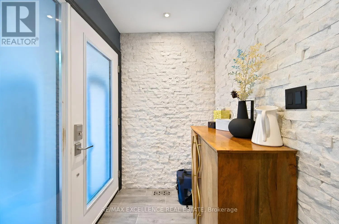
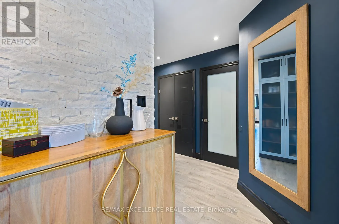
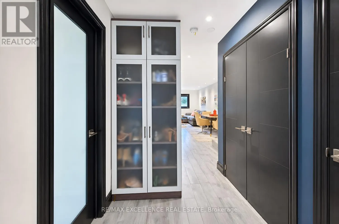
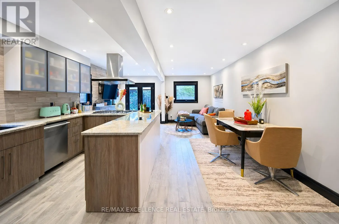
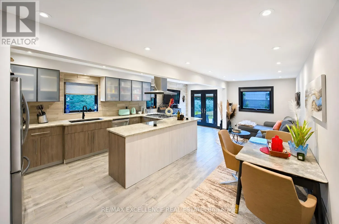
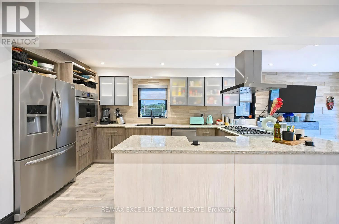
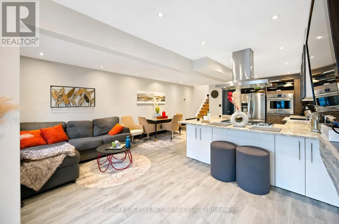
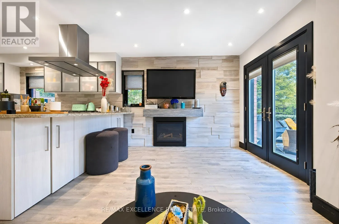
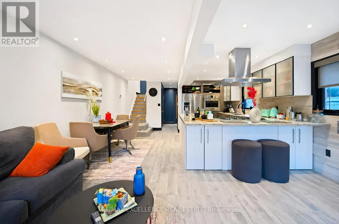
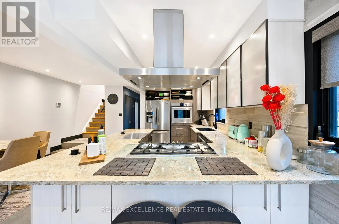
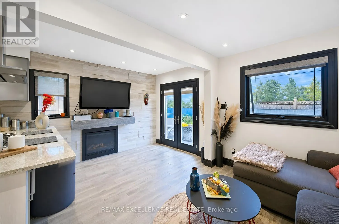
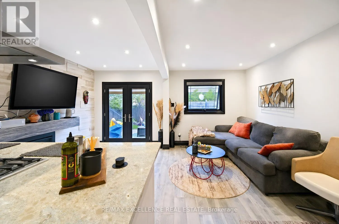
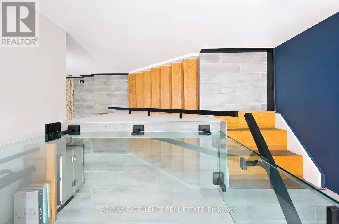
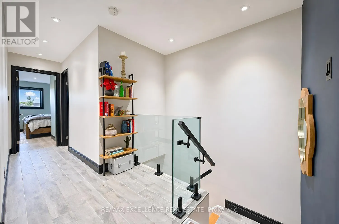
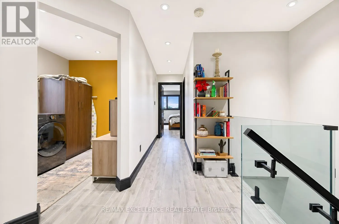
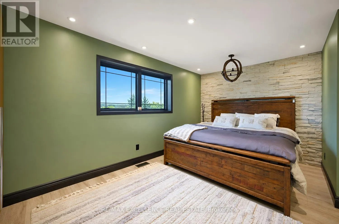
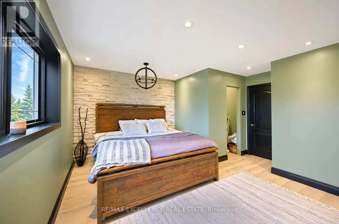
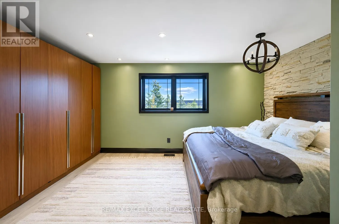
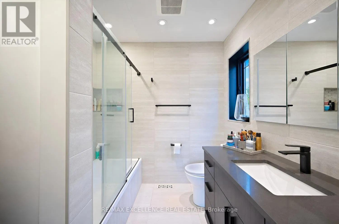
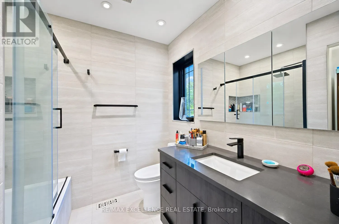
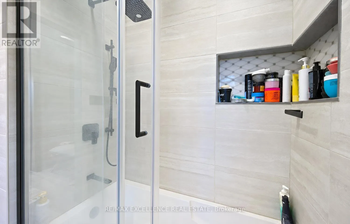
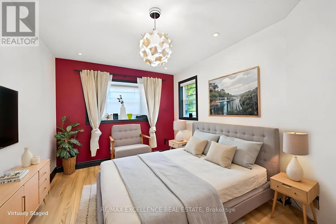
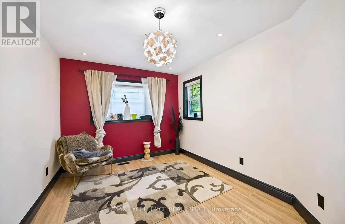
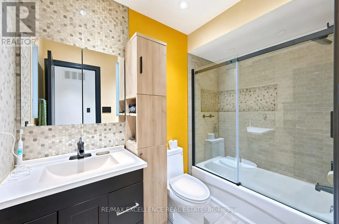
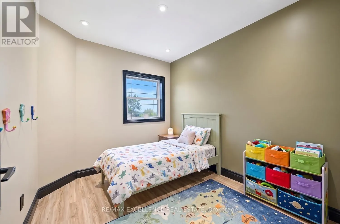
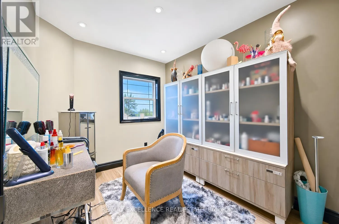
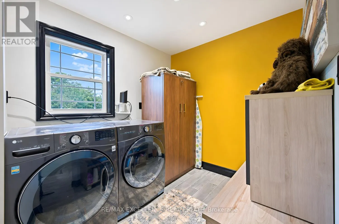
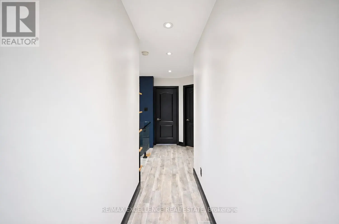
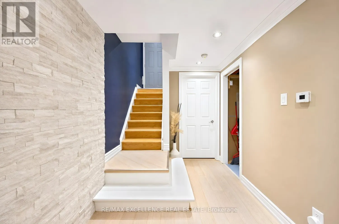
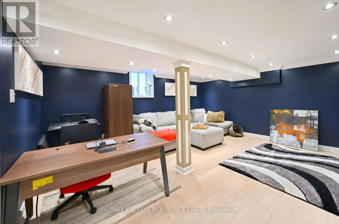
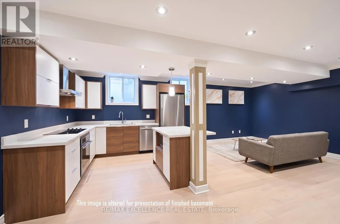
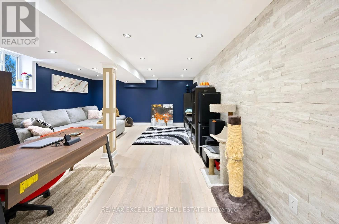
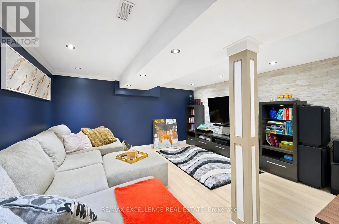
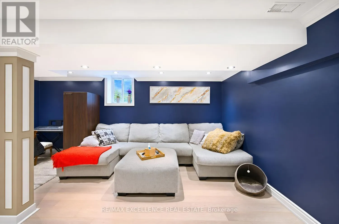
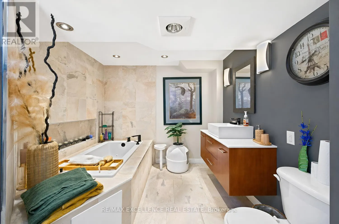
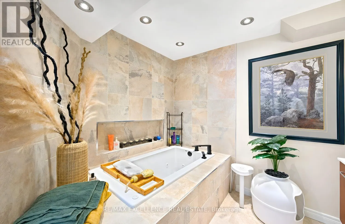
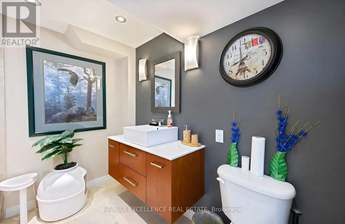
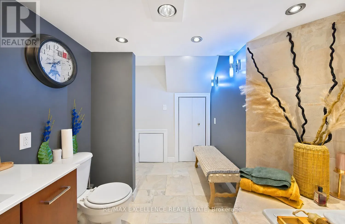
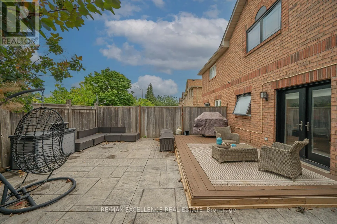
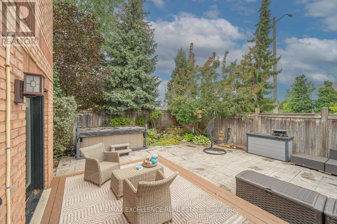
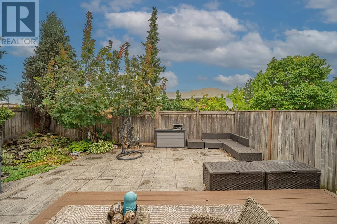
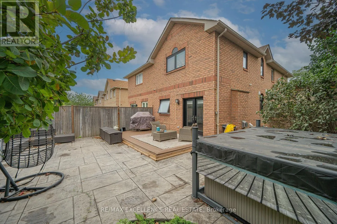
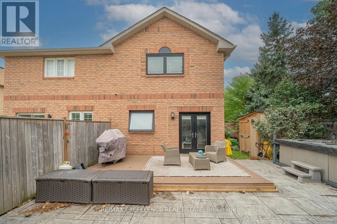
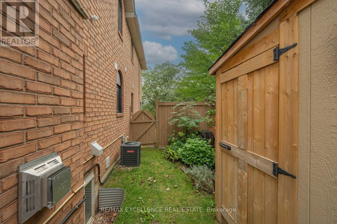
Welcome to 20 Manett Crescent - an extensively renovated semi-detached home with approx. $250,000 in upgrades (per seller). Open-concept main floor with heated tile flooring, gas fireplace, and a custom kitchen with quartz island, built-in bar fridge, cooktop, and countertop outlets. Upstairs: 3 spa...cious bedrooms, 2 walk-in closets, custom feature walls, floating floors, glass railing, and upper-level laundry. Finished basement with large window, heated flooring, rec area, jetted tub bathroom, and a separate entrance through the garage - with potential to add a kitchen, subject to buyer's own due diligence and applicable approvals. Huge backyard with concrete patio, gas BBQ line, hot tub, 2 sheds, and no neighbour in back (Corner house). Extra-wide driveway parks approx. 4 vehicles. Roof approx. 6 years; furnace and A/C approx. 3 years. A home that truly needs to be seen to be appreciated. (id:10452)
Room Types
Bedroom
-
Dimensions 2.41 m x 3.12 m
80.94 sqft
Bedroom
-
Dimensions 2.95 m x 5.31 m
168.61 sqft
Dining room
-
Dimensions 2.51 m x 4.16 m
112.39 sqft
Similar Properties (No results)
Listing courtesy of: RE/MAX EXCELLENCE REAL ESTATE
This REALTOR.ca listing content is owned and licensed by REALTOR® members of The Canadian Real Estate Association.