38
$879,000 Sale
Listed 1 day
3581 ASH ROW CRESCENT
· 3
· 2.5
· 3
· 1100 - 1500
Key Facts
Key facts for 3581 ASH ROW CRESCENT
Property Type
House
Parking
Garage: Yes, 3 parking
MLS #
W14097452
Size
1100 - 1500 sqft
Basement
Finished, N/A (Finished)
Listed on
-
Lot size
-
Tax
-
Days on Market
-
Year Built
-
Maintenance Fee
-

Description
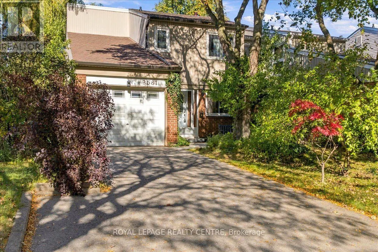
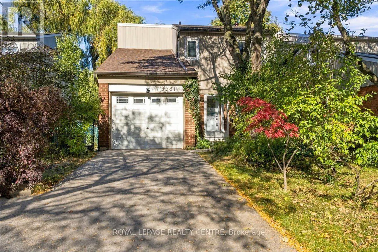
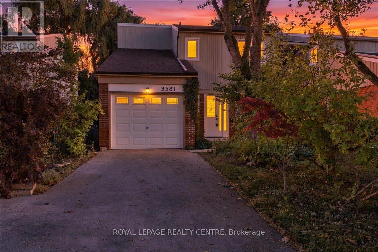
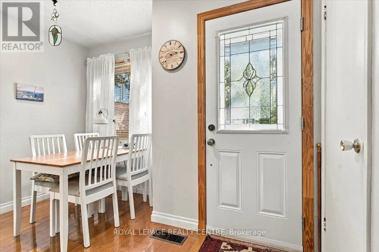
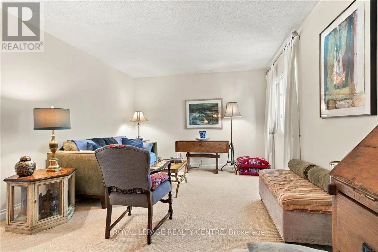
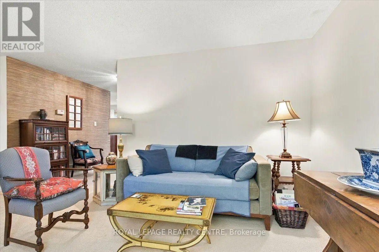
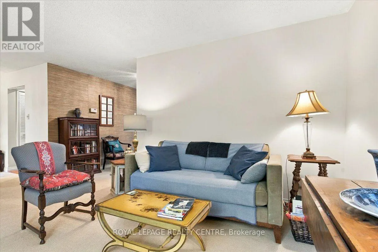
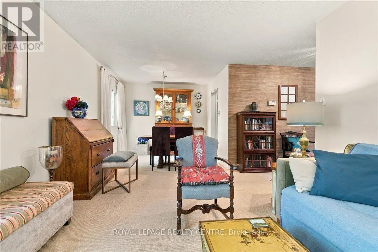
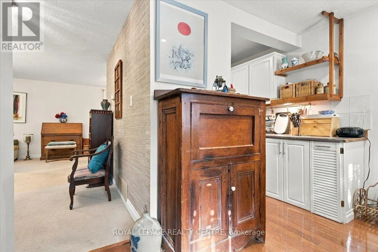
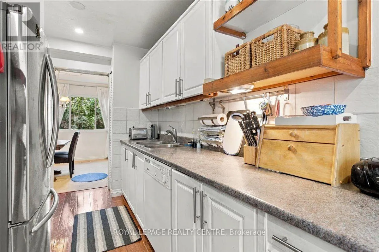
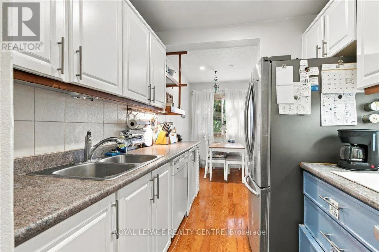
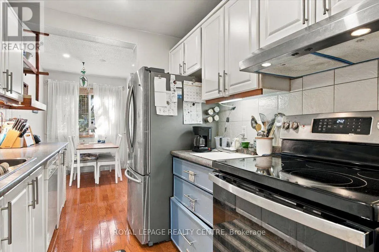
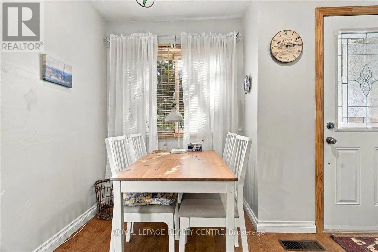
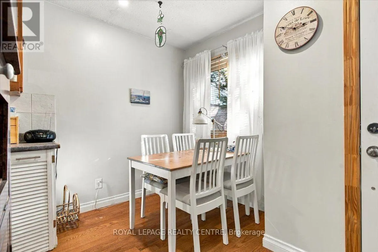
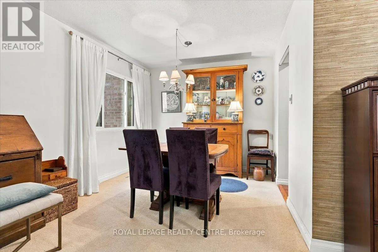
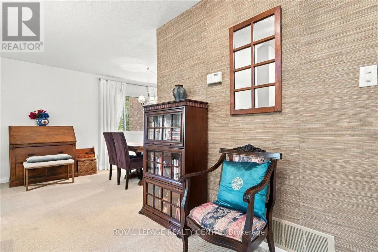
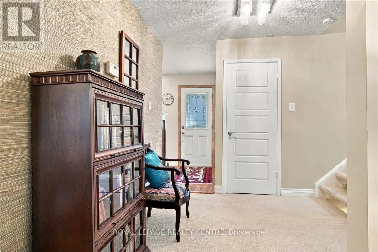
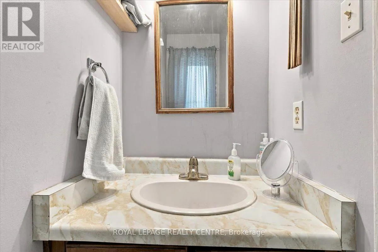
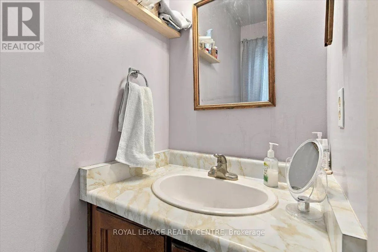
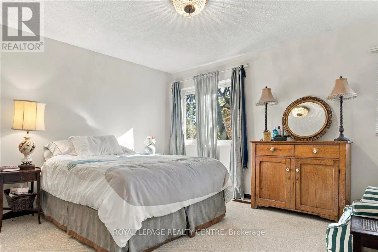
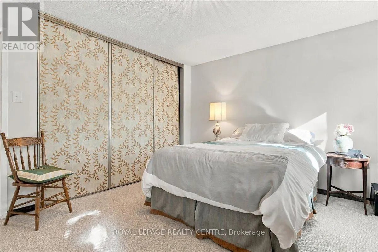
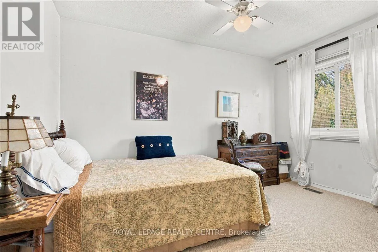
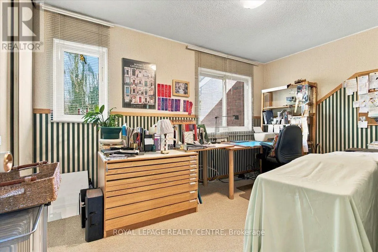
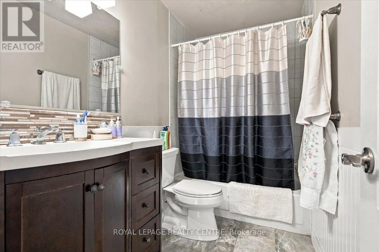
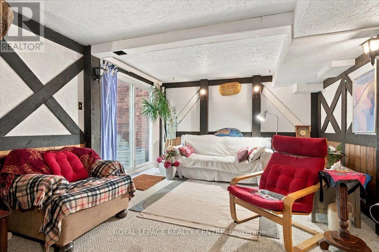
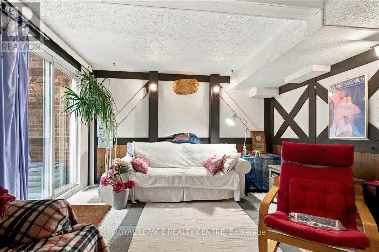
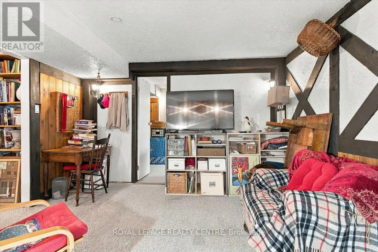
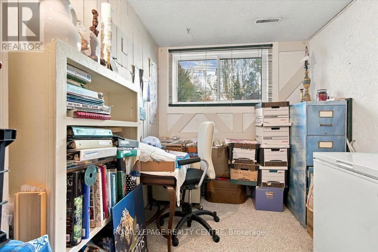
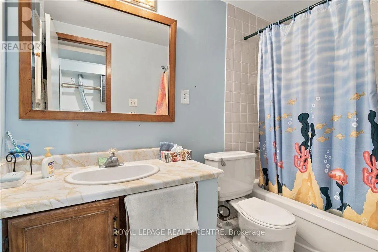
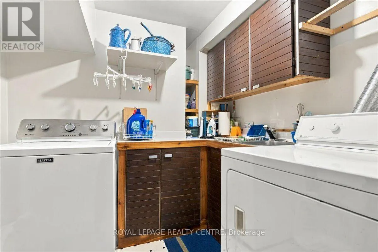
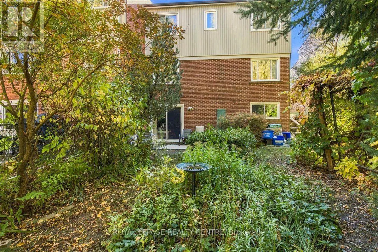
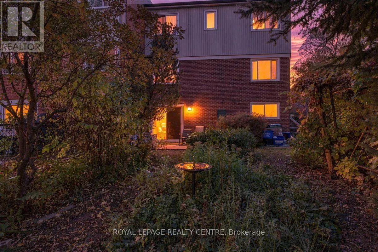
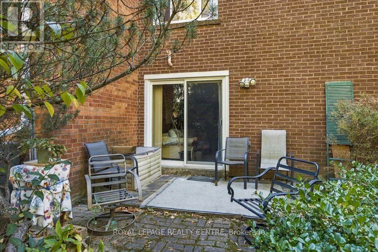
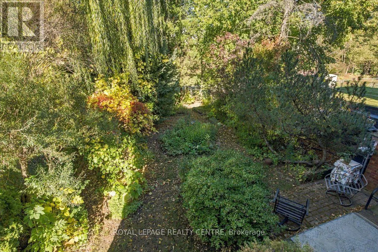
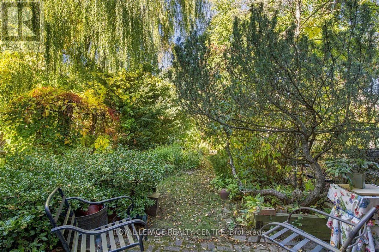
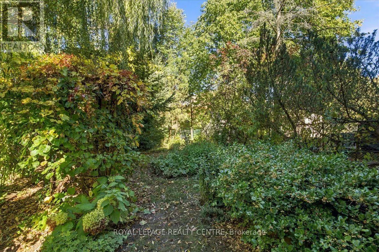
Welcome To This Warm And Inviting Home In A Family-Friendly Erin Mills Neighborhood. Set Back From The Street On A Picturesque, Treed Lot, The Property Features A Long Driveway With Parking For Two Cars And Attractive Curb Appeal. The Interior Offers A Combined Living And Dining Room, An Updated Gal...ley-Style Kitchen With Hardwood Flooring And A Breakfast Area, And Three Generously Sized Bedrooms, Including A Spacious Primary Bedroom With Wall-To-Wall Closets. Enjoy An Updated Main Bathroom, A Second Full Bathroom, And An Additional Two-Piece Powder Room. The Finished Basement Adds Versatile Living Space With A Cozy Recreation Room And Walkout To The Private Backyard, A Separate Office, A Four-Piece Bathroom, And Convenient Laundry Facilities. Backing Onto A Walking And Cycling Path, This Home Offers Added Privacy And A Wonderful Connection To The Outdoors. An Excellent Opportunity To Add Your Personal Touch And Unlock The Full Potential Of This Charming Home In A Desirable Erin Mills Community. (id:10452)
Room Types
Bedroom
-
Dimensions 3.8 m x 2.84 m
116.16 sqft
Bedroom
-
Dimensions 4.06 m x 2.78 m
121.49 sqft
Eating area
-
Dimensions 2.7 m x 1.8 m
52.31 sqft
Similar Properties (No results)
Listing courtesy of: ROYAL LEPAGE REALTY CENTRE
This REALTOR.ca listing content is owned and licensed by REALTOR® members of The Canadian Real Estate Association.