36
$1,090,000 Sale
Listed 2 days ago
514 TIPTON COURT
· 3+1
· 2.5
· 4
· 1100 - 1500
Key Facts
Key facts for 514 TIPTON COURT
Property Type
House
Parking
Garage: Yes, 4 parking
MLS #
W13885626
Size
1100 - 1500 sqft
Basement
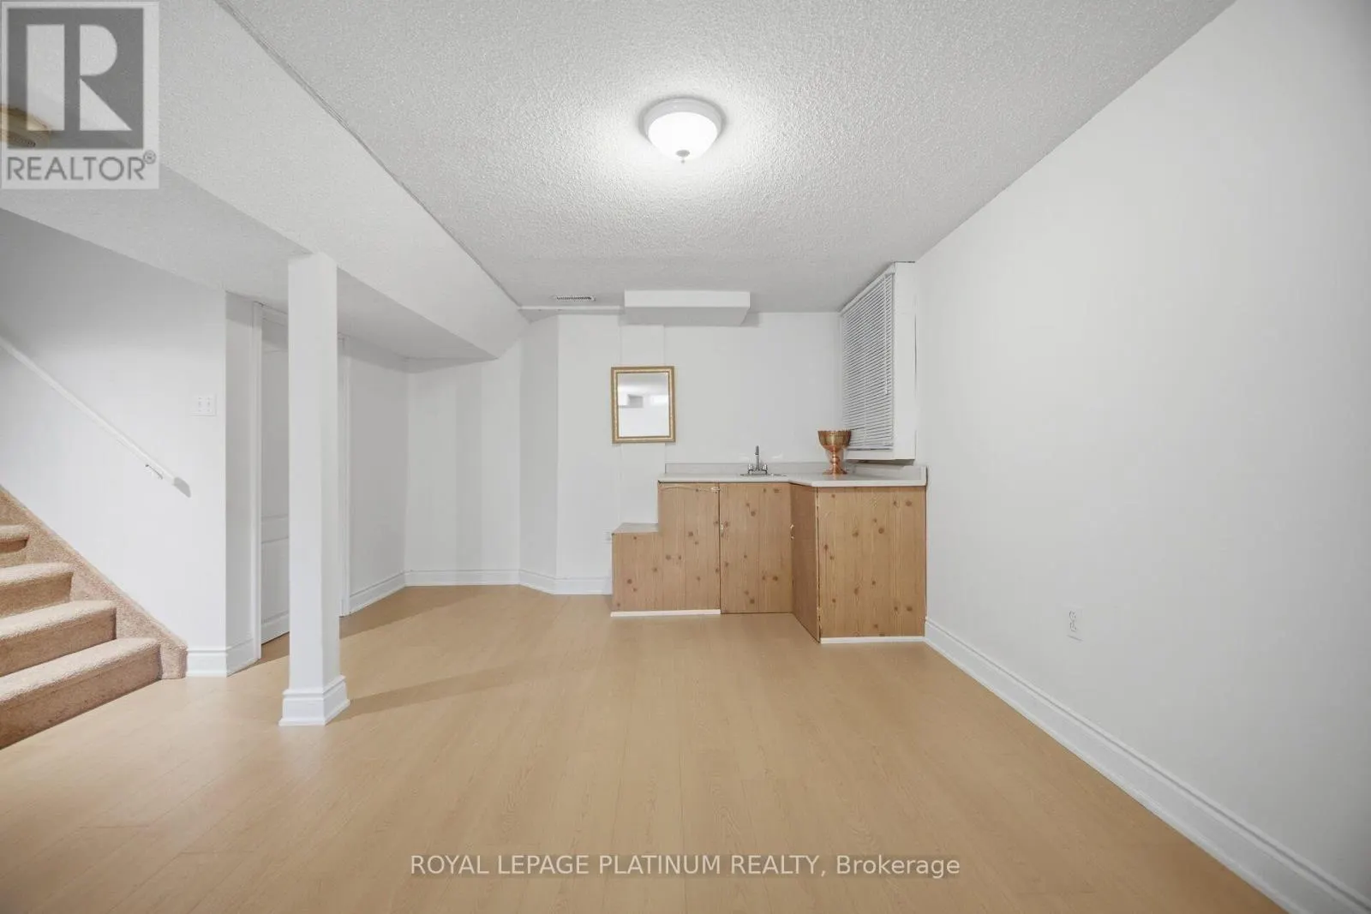
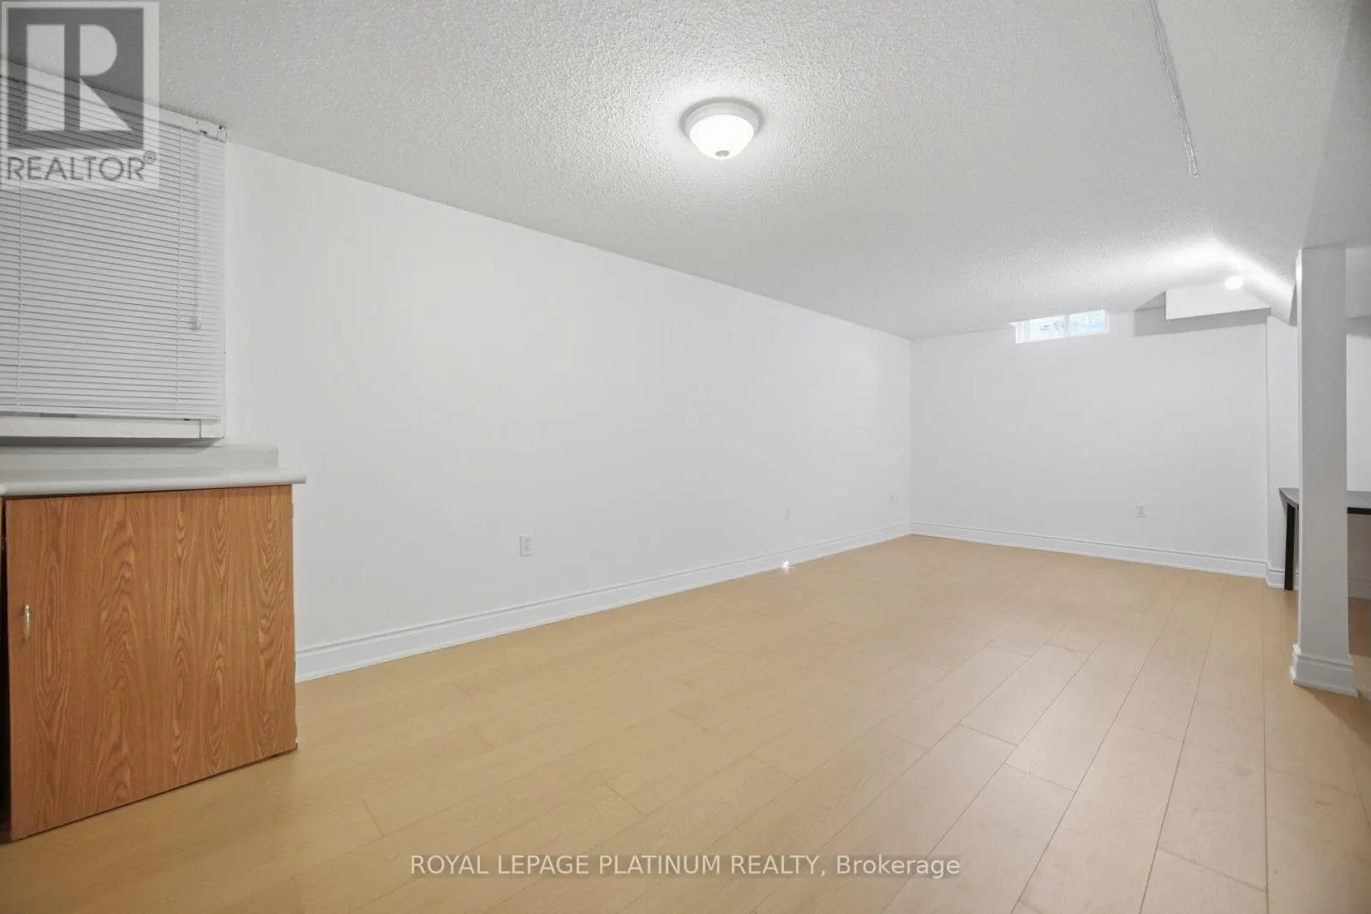
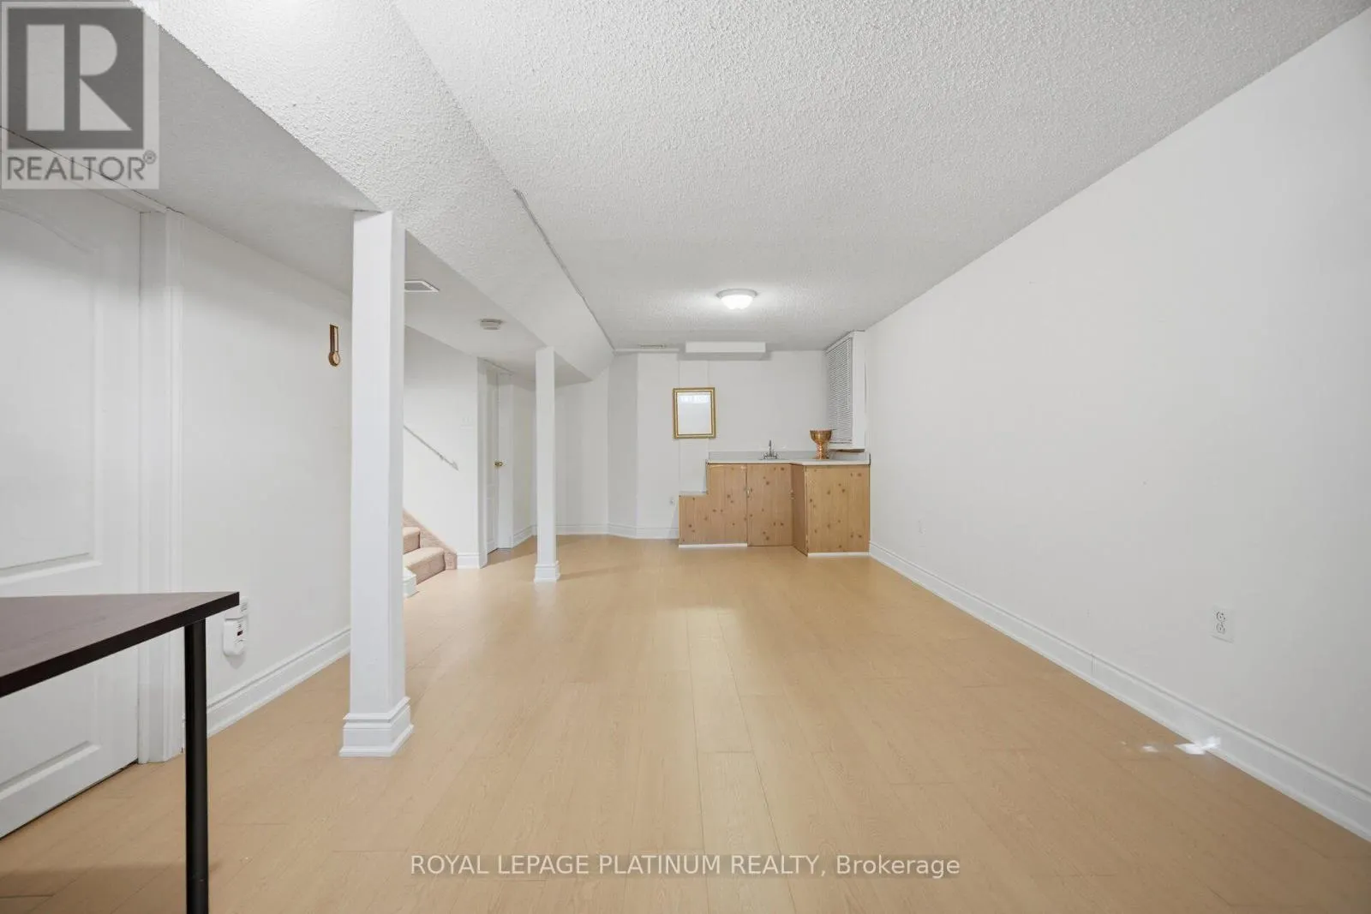
Finished, Full (Finished)
Listed on
-
Lot size
-
Tax
-
Days on Market
-
Year Built
-
Maintenance Fee
-

Description
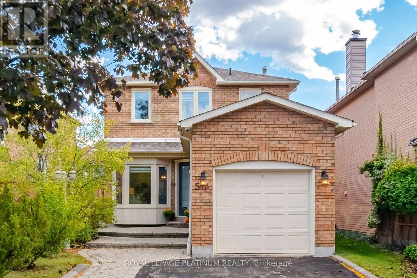
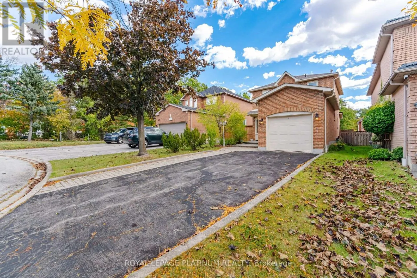
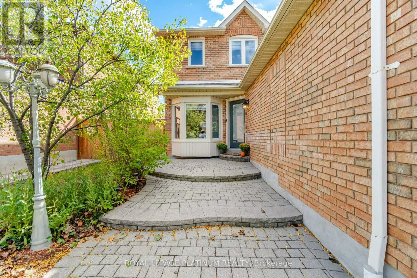
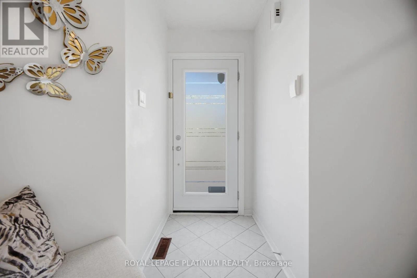
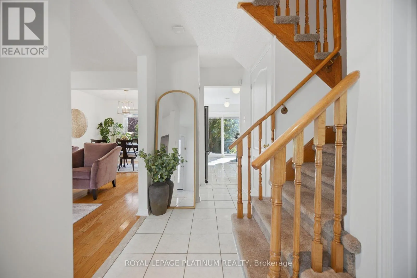
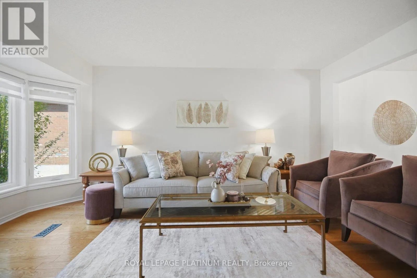
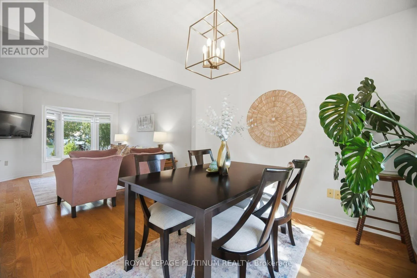
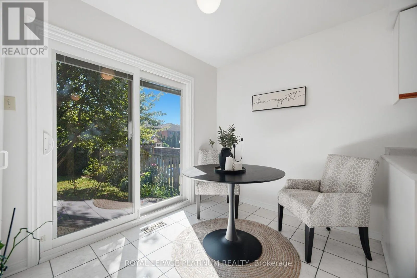
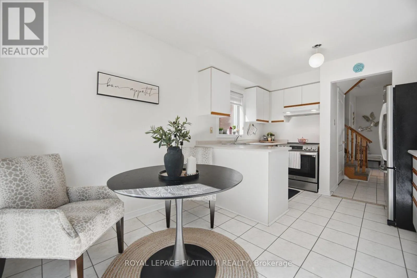
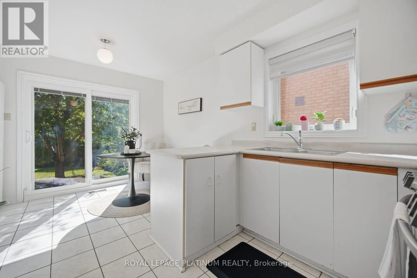
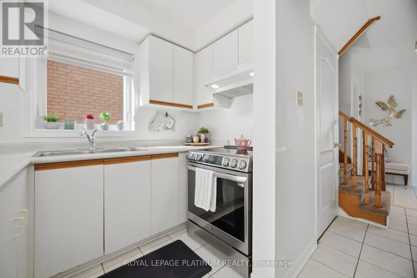
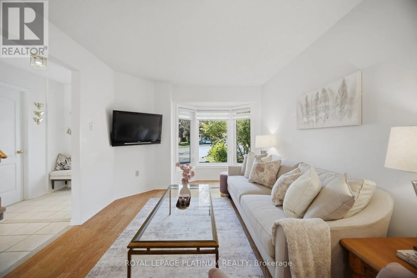
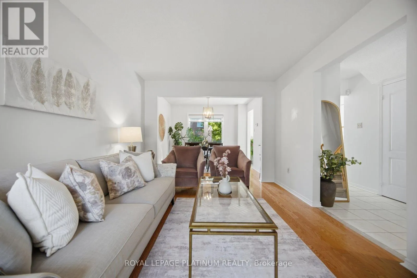
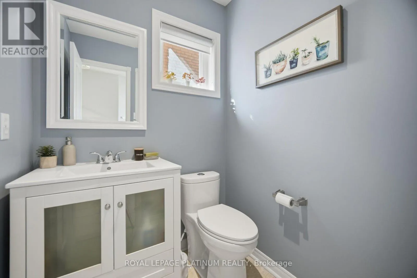
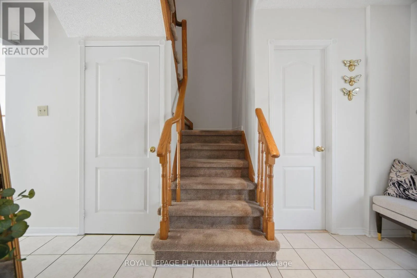
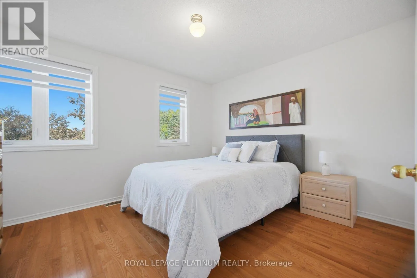
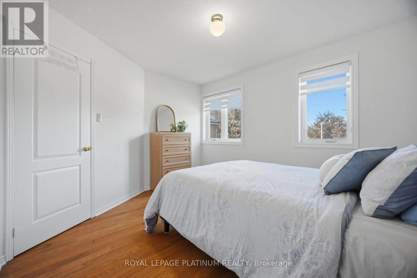
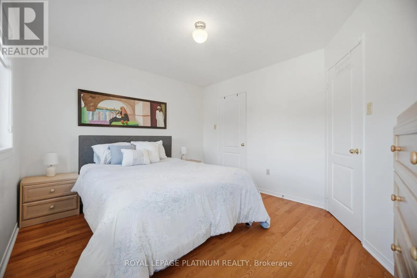
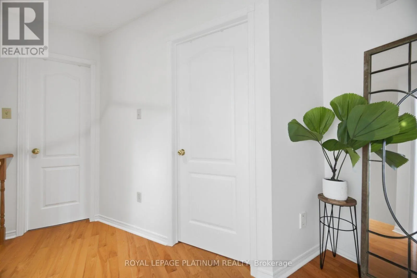
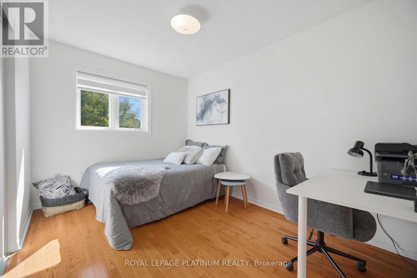
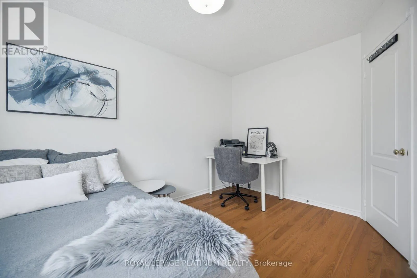
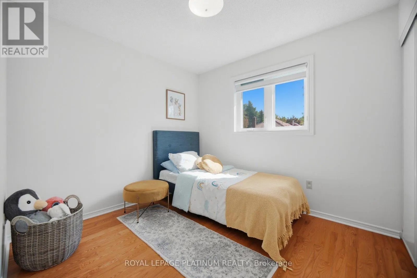
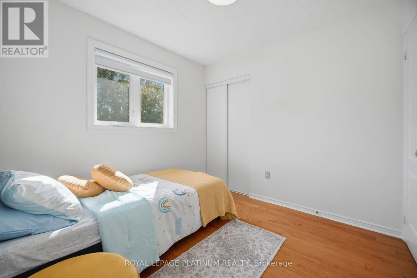
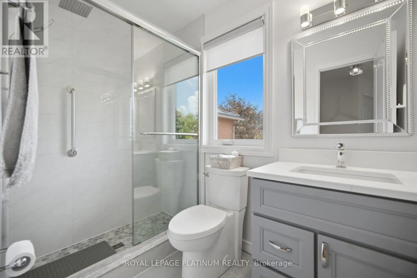
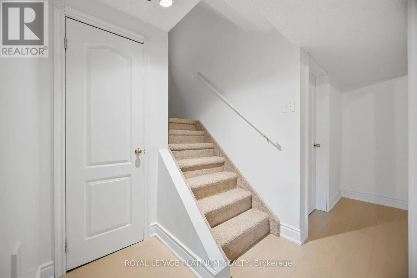
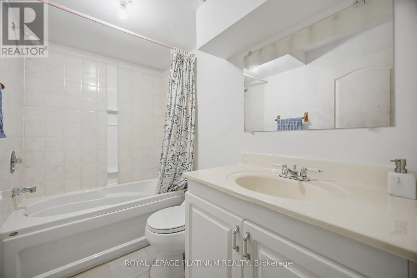
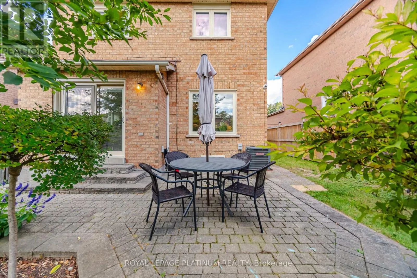
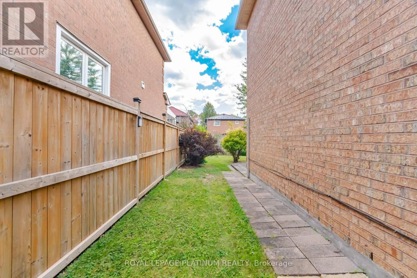
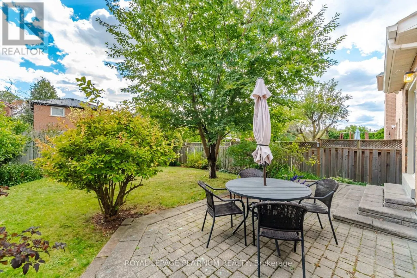
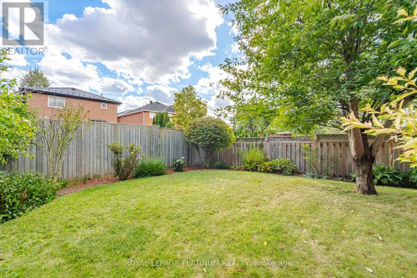
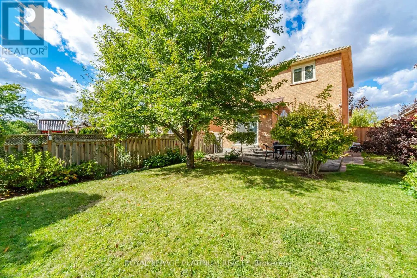
Fall in love with this adorable, move-in-ready home nestled in a sought-after, family-friendly cul-de-sac! Brimming with warmth and charm, this delightful 3-bedroom, 3-bathroom home offers the perfect blend of cozy character and comfort. Step inside to discover beautiful hardwood floors throughout t...he living spaces, complemented by fresh new carpeting on the stairs and a bright, welcoming layout that feels like home the moment you walk in. Step outside to your own enchanting backyard retreat, where a lovely patio, mature trees, and beautiful perennial gardens create the perfect setting for summer barbecues, morning coffee, and relaxing afternoons surrounded by nature. The finished basement offers wonderful additional living space for family movie nights, a home office, or a cozy recreation room. With an extended driveway offering parking for up to 3 cars, everyday convenience comes easy. Nestled in a wonderful neighbourhood with an excellent school catchment area, this sweet home is perfect for families looking for a warm, welcoming place to call their own. Cute, cozy, and full of heart - this Mississauga gem is ready to welcome you home! (id:10452)
Room Types
Bedroom 2
-
Dimensions 3.75 m x 2.63 m
106.16 sqft
Bedroom 3
-
Dimensions 2.88 m x 2.48 m
76.88 sqft
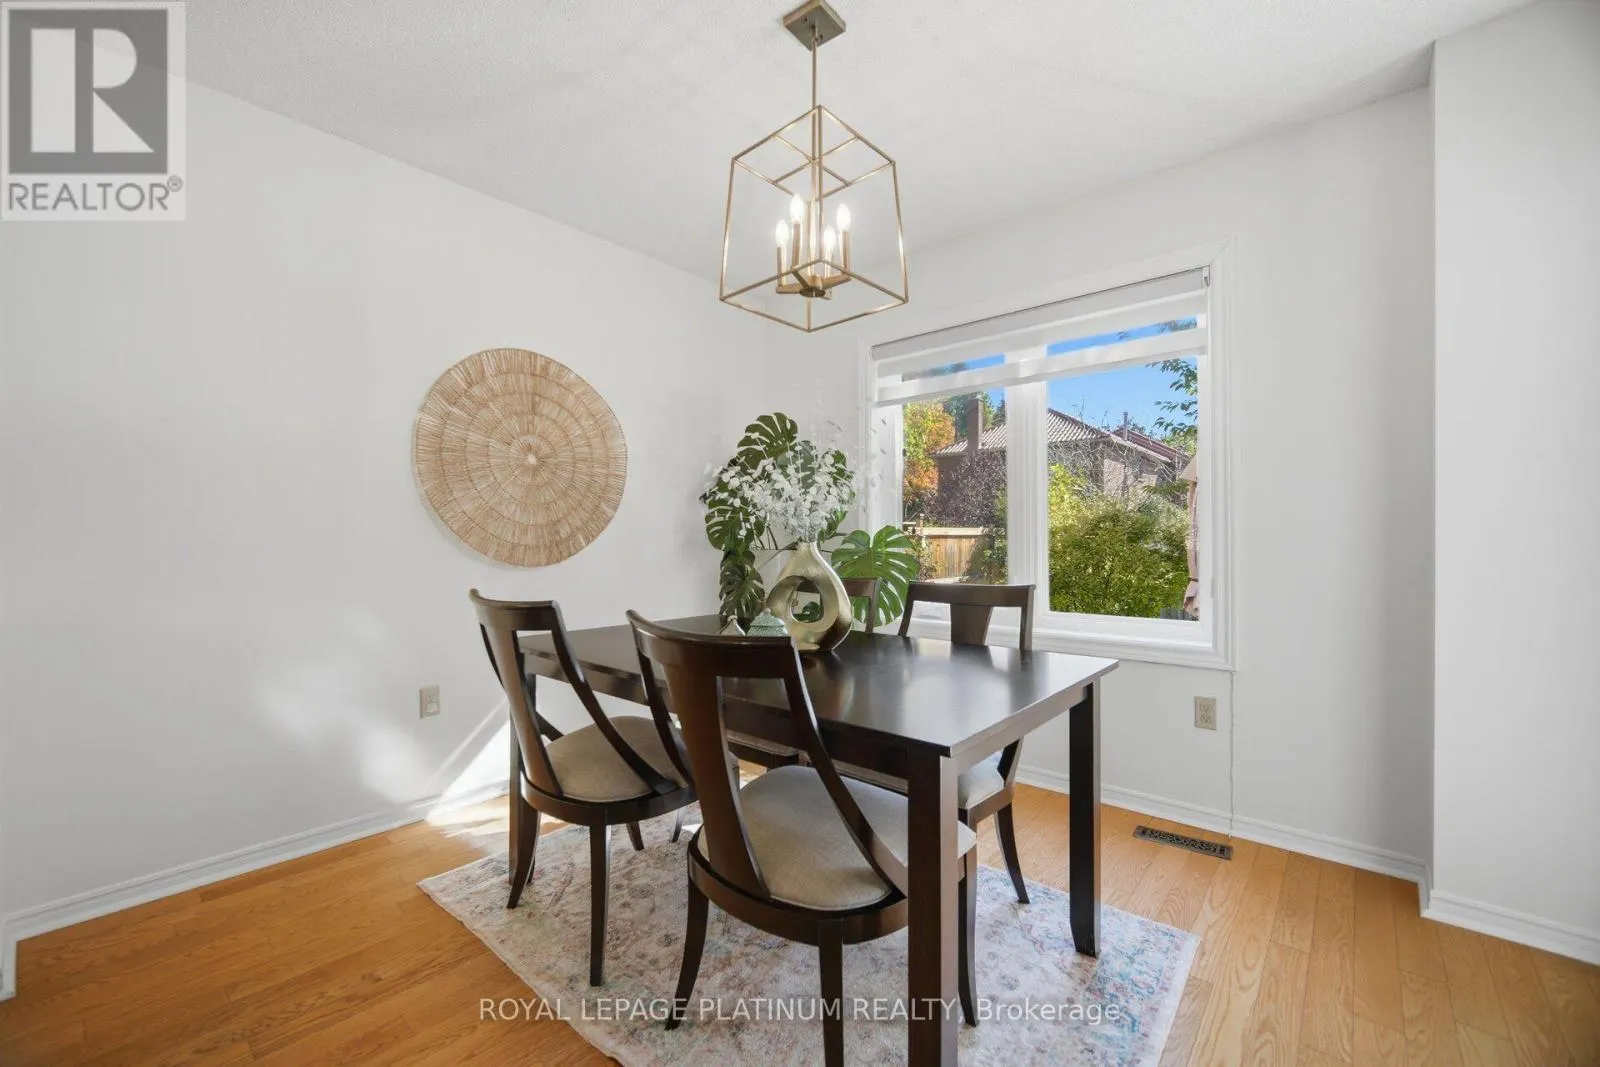
Dining room
-
Dimensions 2.95 m x 3.1 m
98.44 sqft
Similar Properties (No results)
Listing courtesy of: ROYAL LEPAGE PLATINUM REALTY
This REALTOR.ca listing content is owned and licensed by REALTOR® members of The Canadian Real Estate Association.
