23
$875,000 Sale
Listed 7 days ago
111 GRAPEVINE ROAD
· 3+1
· 2.5
· 4
· 1500 - 2000
Key Facts
Key facts for 111 GRAPEVINE ROAD
Property Type
House
Parking
Garage: Yes, 4 parking
MLS #
W13866392
Size
1500 - 2000 sqft
Basement
Partially finished, N/A (Partially finished)
Listed on
-
Lot size
-
Tax
-
Days on Market
-
Year Built
-
Maintenance Fee
-

Description
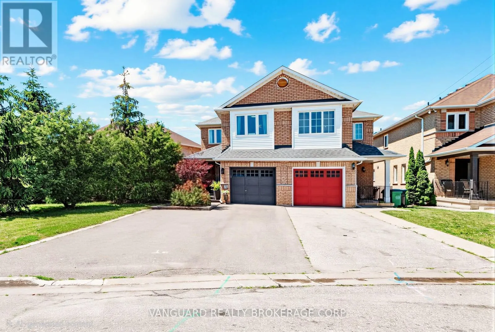
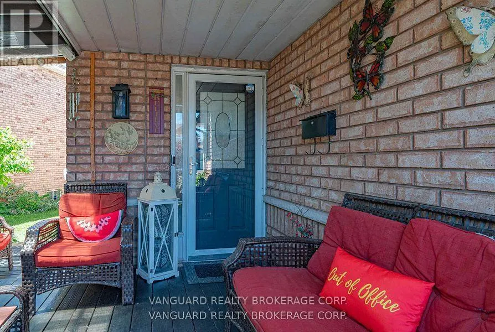
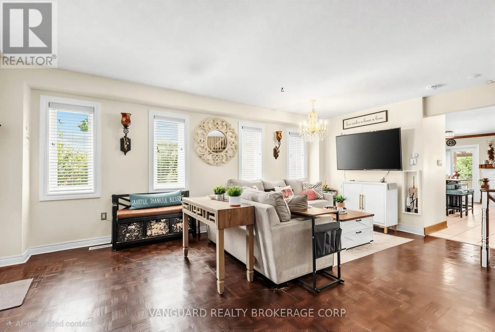
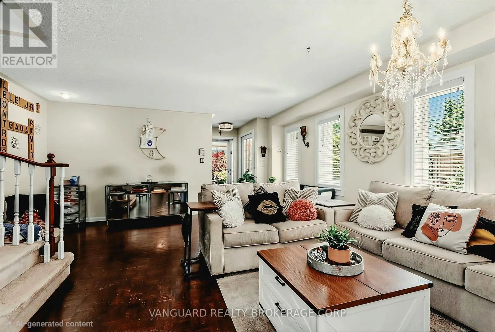
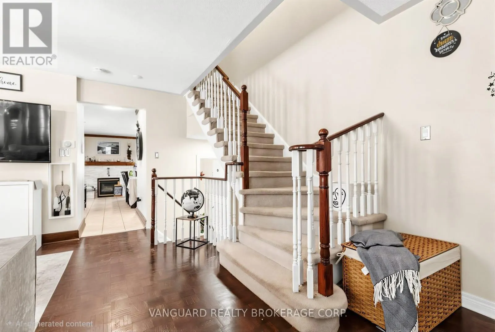
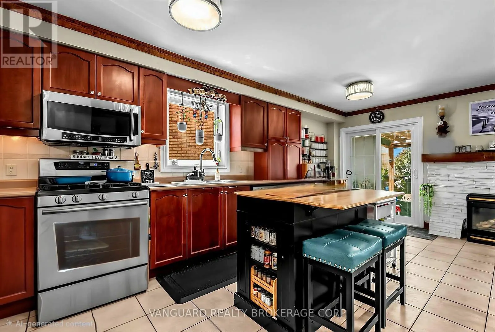
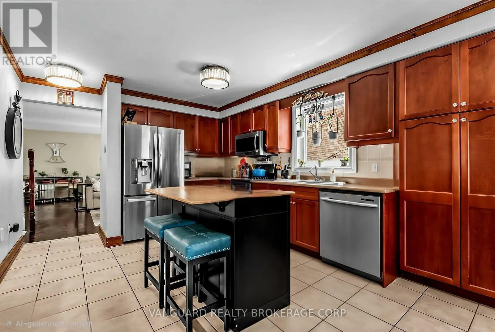
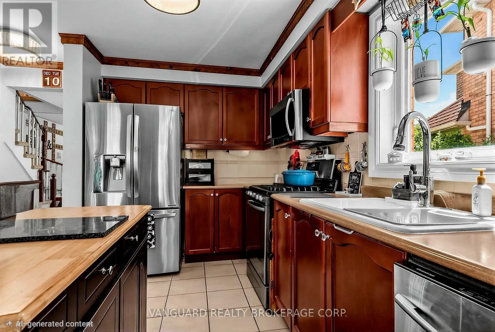
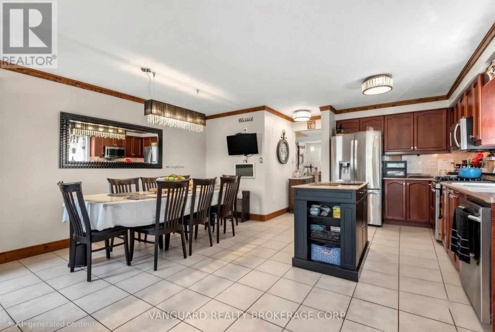
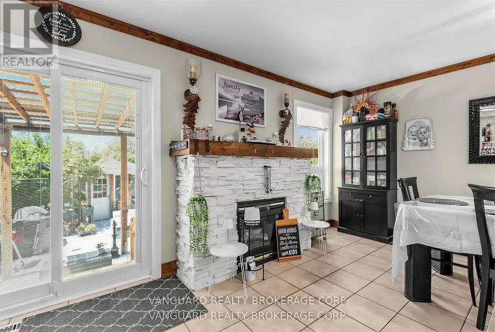
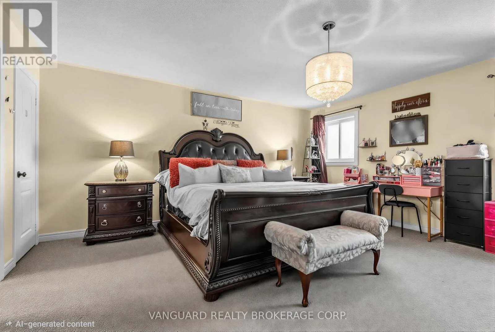
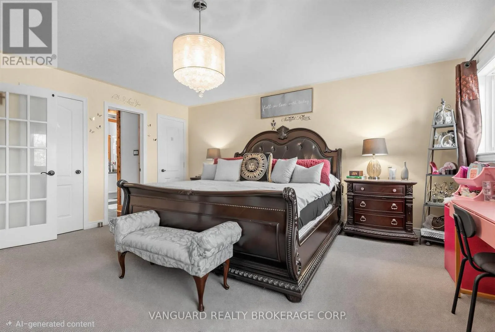
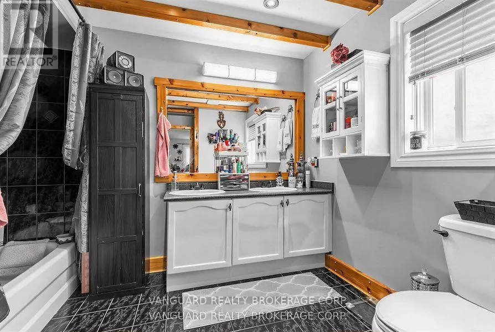
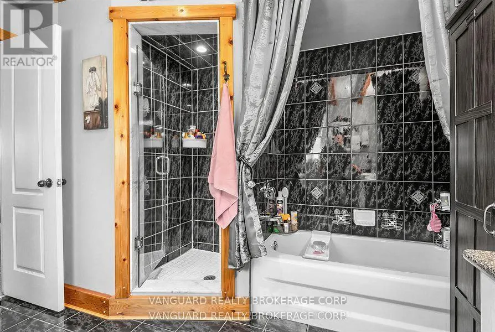
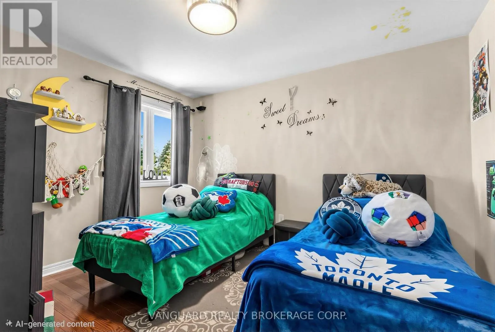
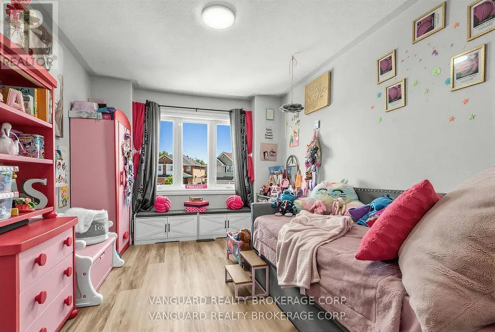
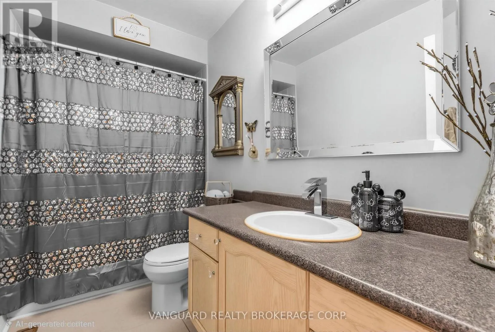
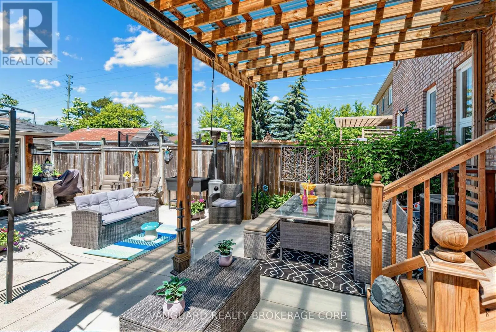
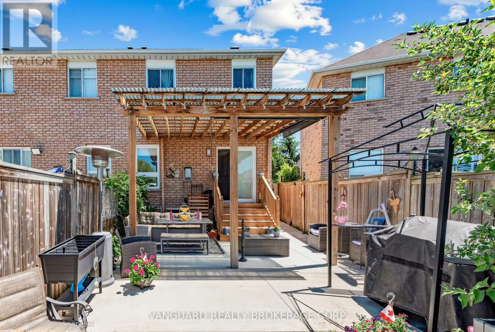
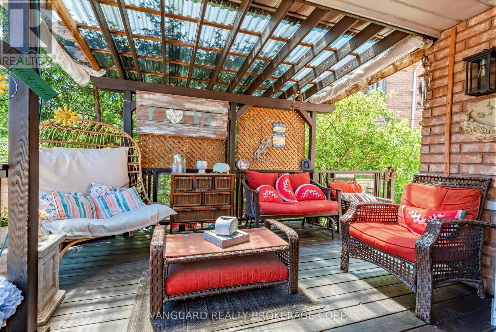
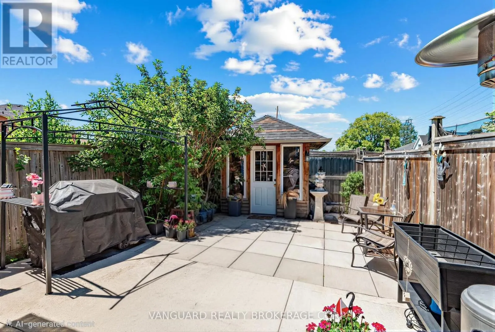
MOTIVATED SELLER - QUICK CLOSING AVAILABLE! Move in before the holidays!? Welcome to this well-maintained 3+1 bedroom semi-detached home situated on a rare pie-shaped lot in one of Bolton's most desirable family-friendly neighbourhoods. Located on a quiet cul-de-sac with no sidewalk directly in fron...t, this home offers over 2,000 sq. ft. of finished living space and a driveway with parking for up to 4 vehicles.The spacious eat-in kitchen features a centre island, brick gas fireplace, and walkout to the backyard, creating a warm and functional space for everyday family living and entertaining. The primary bedroom offers a 5-piece ensuite, while the partially finished basement includes a versatile fourth bedroom, ideal for guests, a home office, or a growing family.Enjoy outdoor living with a covered concrete patio, perfect for entertaining or relaxing. The front of the home features a private covered porch surrounded by mature trees, offering a peaceful and secluded space to enjoy your morning coffee or unwind in the evening.Additional features include interior garage access and a convenient location within walking distance to schools, parks, shopping, and everyday amenities.Windows (2021), Roof (2019) and Concrete Patio & side walkway (2019).A fantastic opportunity to own a spacious family home in one of Bolton's sought-after neighbourhoods. Don't miss your opportunity - schedule your private showing today! (id:10452)
Room Types
Bedroom 2
-
Dimensions 3.66 m x 3.15 m
124.1 sqft
Bedroom 3
-
Dimensions 2.89 m x 3.02 m
93.95 sqft
Bedroom 4
-
Dimensions 4.89 m x 4.62 m
243.18 sqft
Similar Properties (No results)
Listing courtesy of: VANGUARD REALTY BROKERAGE CORP.
This REALTOR.ca listing content is owned and licensed by REALTOR® members of The Canadian Real Estate Association.
