50
$1,149,000 Sale
Listed 12 days ago
81 DE ROSE AVENUE
· 3
· 3.5
· 5
· 1500 - 2000
Key Facts
Key facts for 81 DE ROSE AVENUE
Property Type
House
Parking
Garage: Yes, 5 parking
MLS #
W13845580
Size
1500 - 2000 sqft
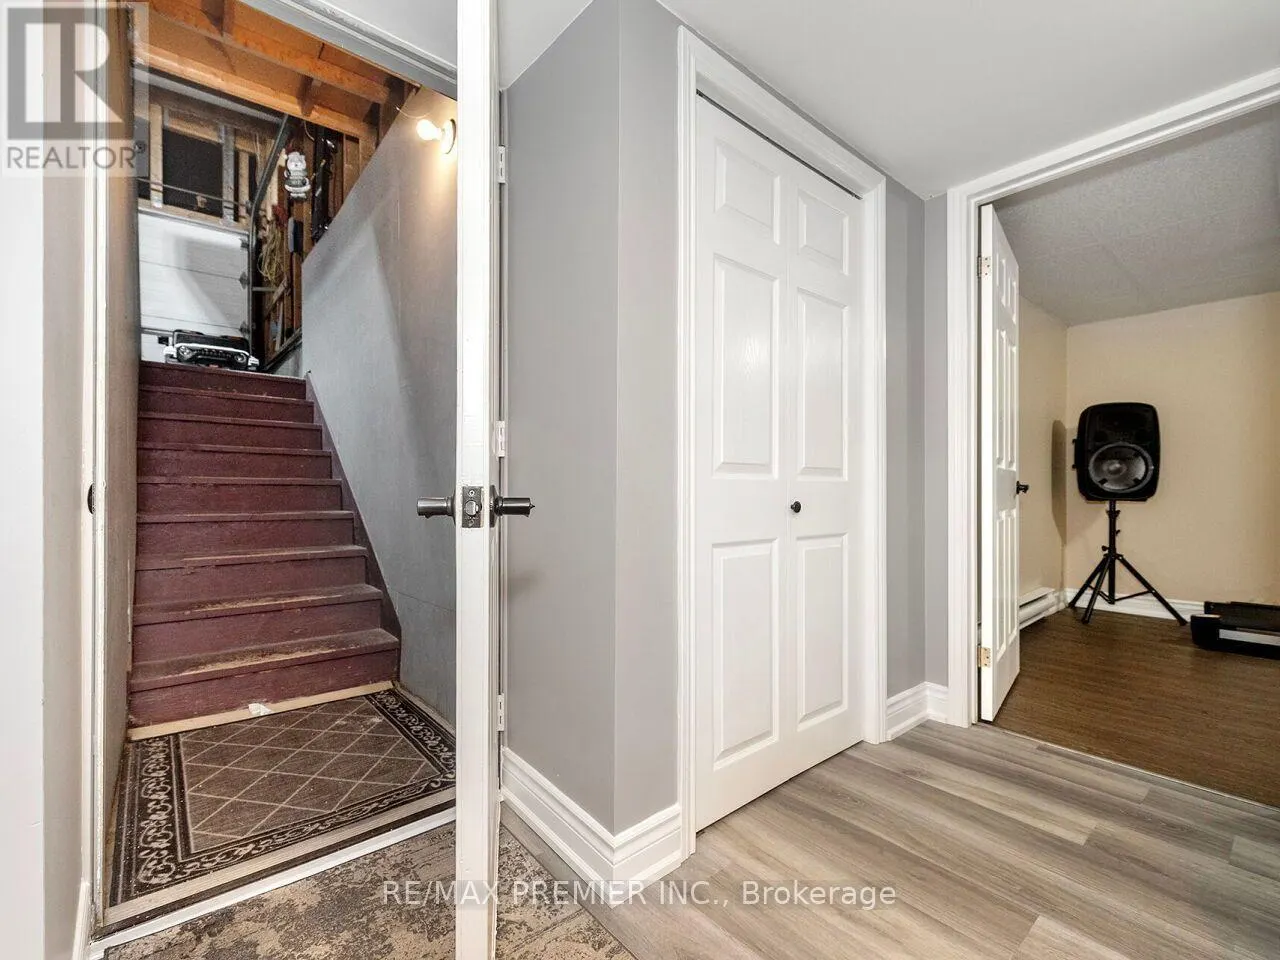
Basement
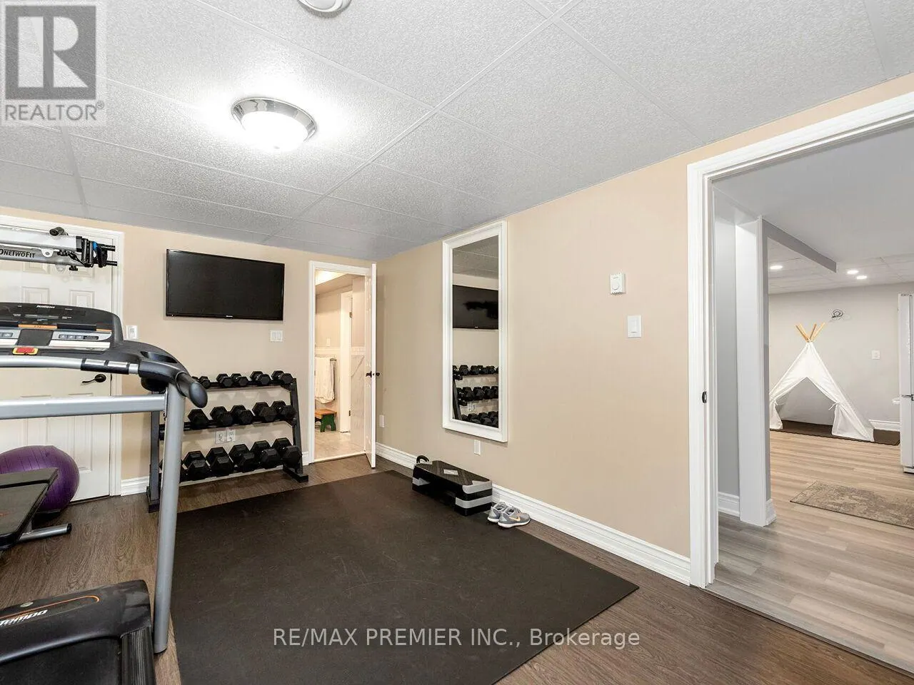
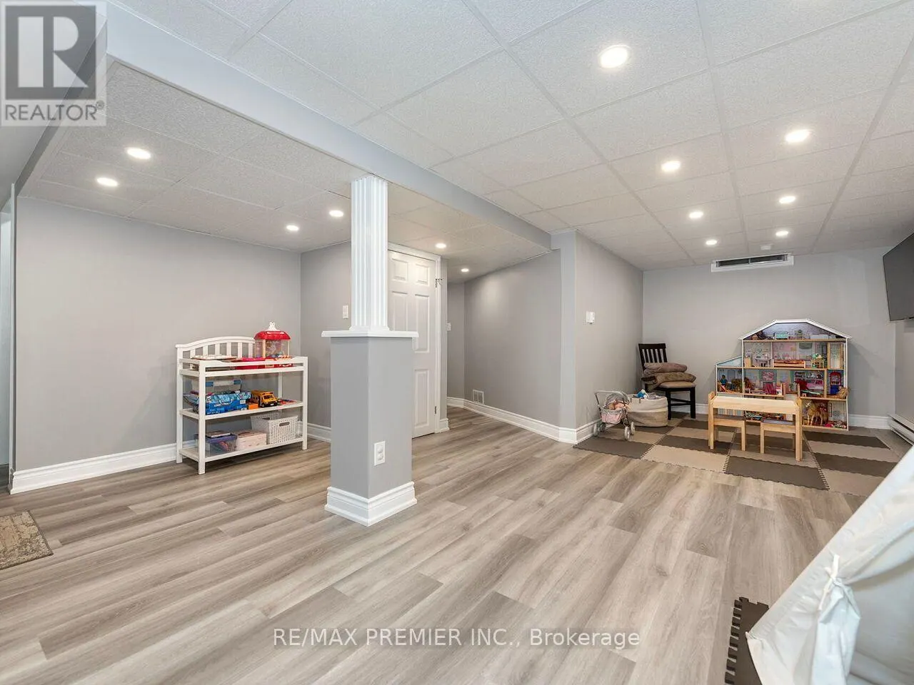
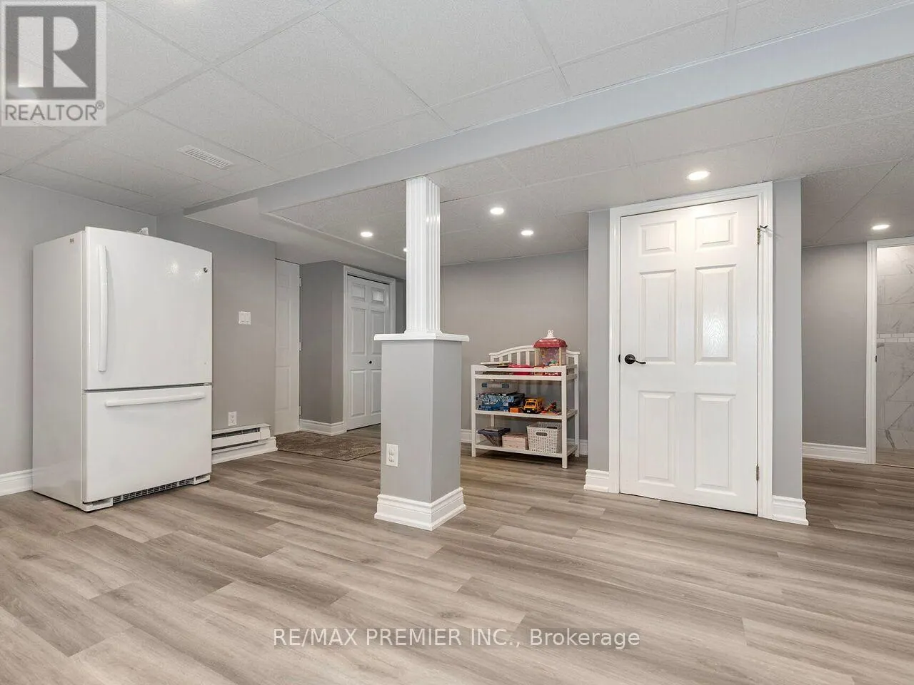
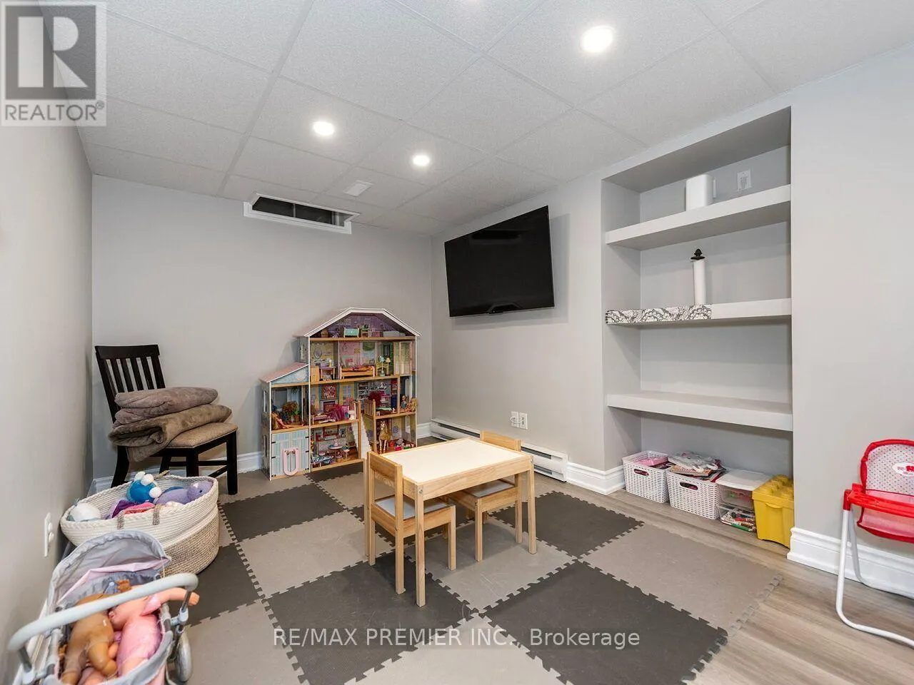
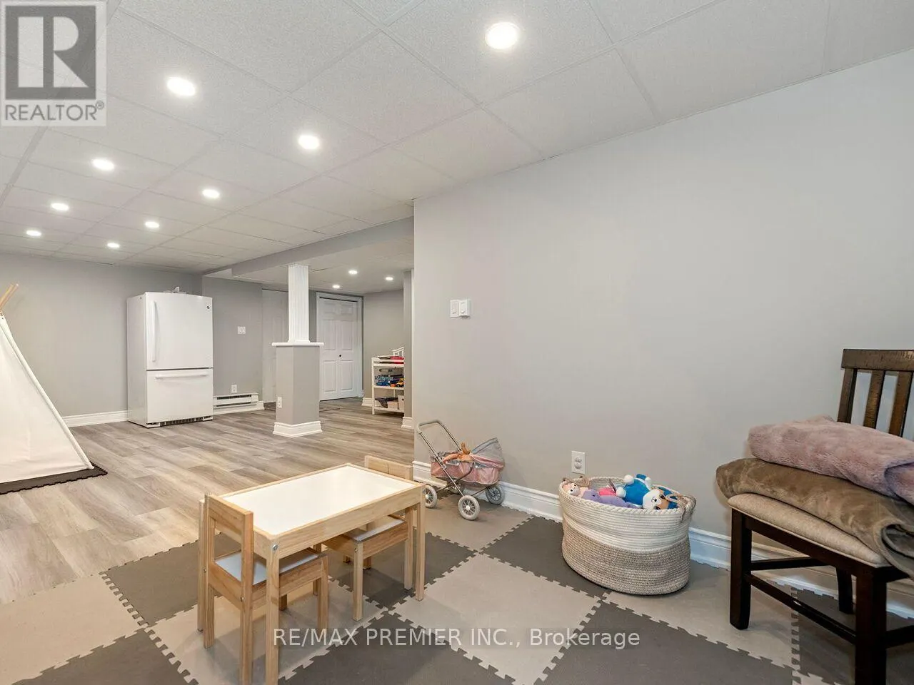
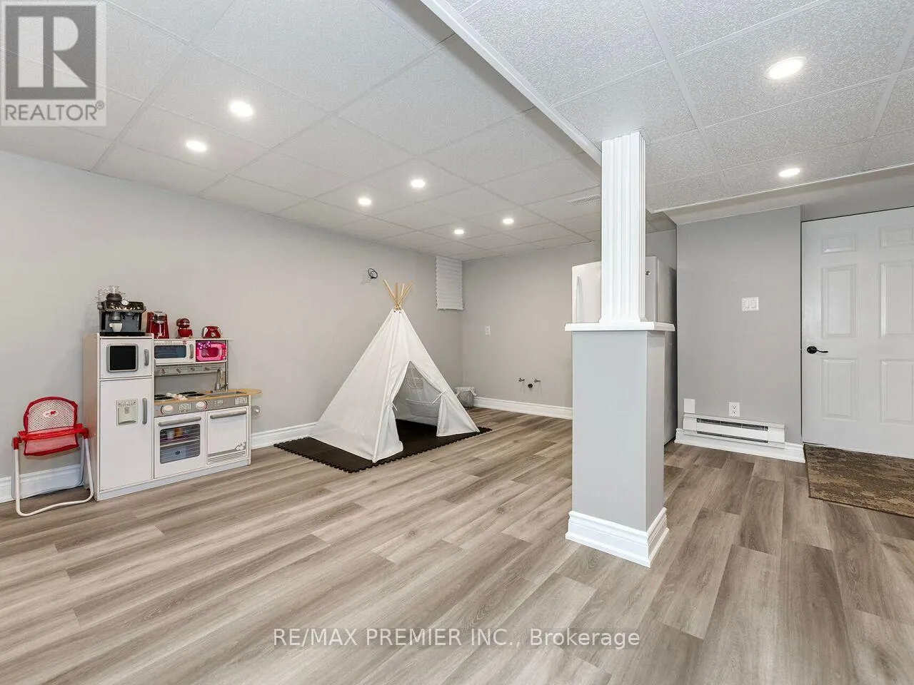
Finished, N/A (Finished)
Listed on
-
Lot size
-
Tax
-
Days on Market
-
Year Built
-
Maintenance Fee
-

Description
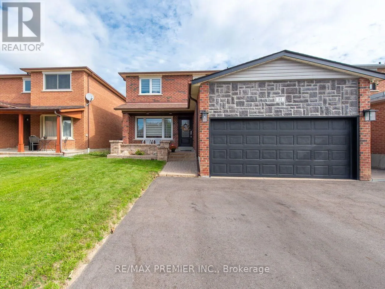
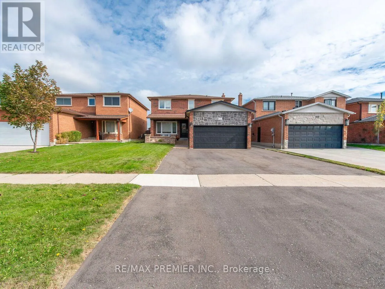
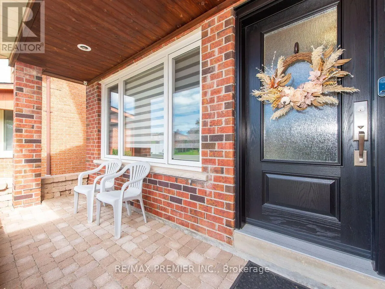
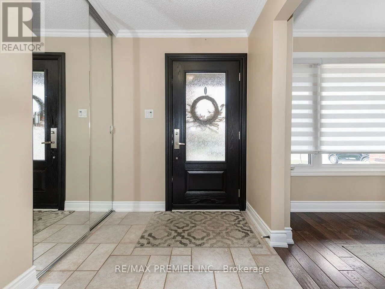
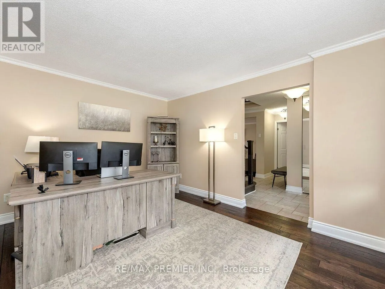
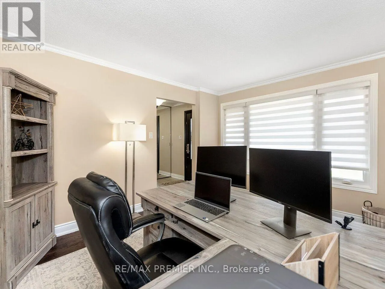
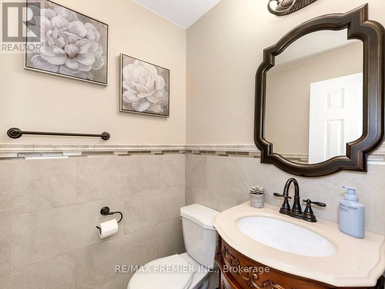
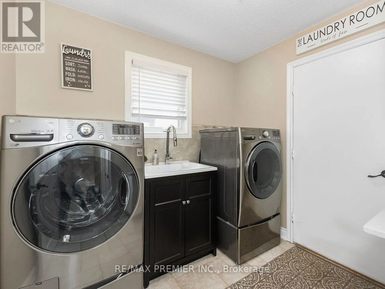
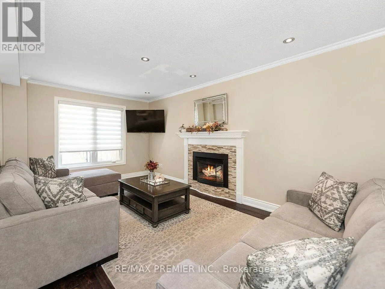
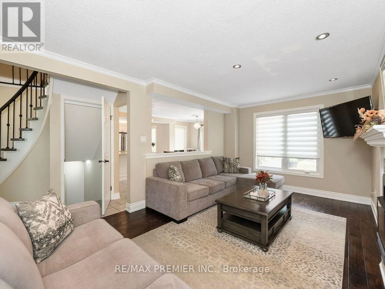
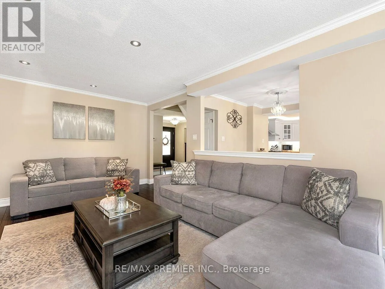
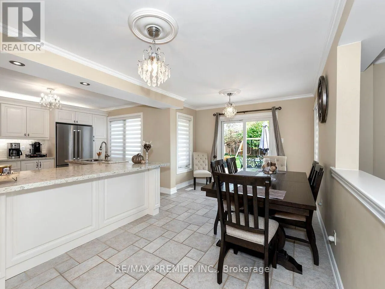
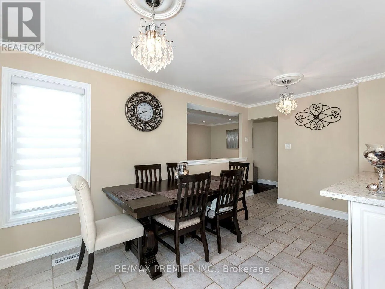
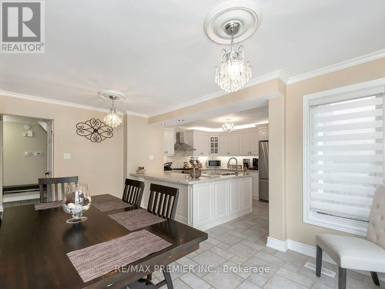
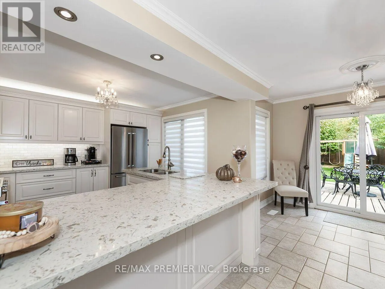
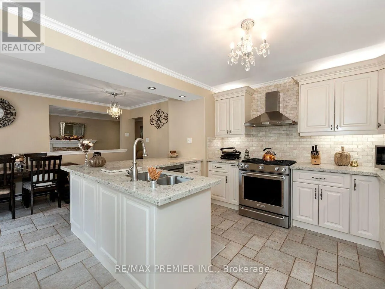
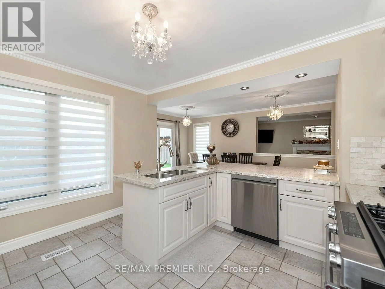
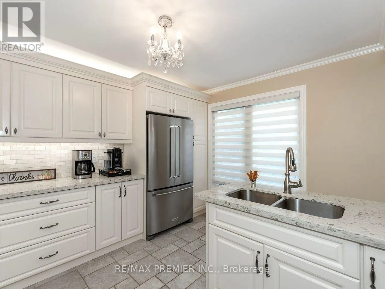
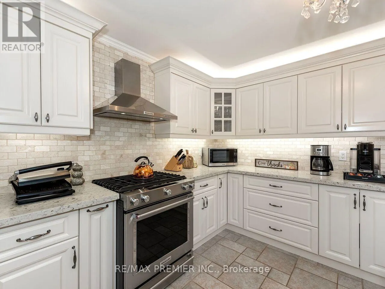
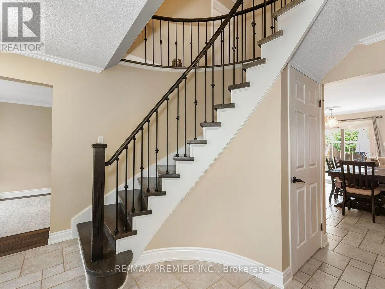
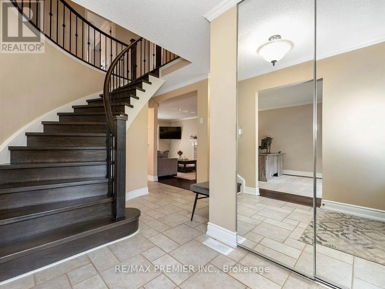
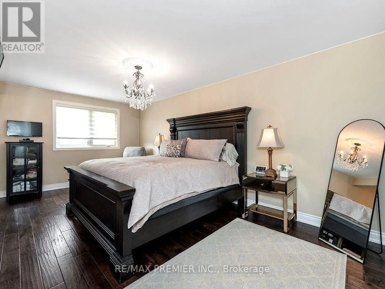
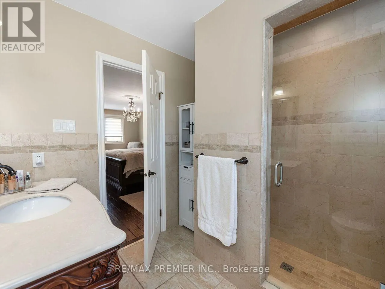
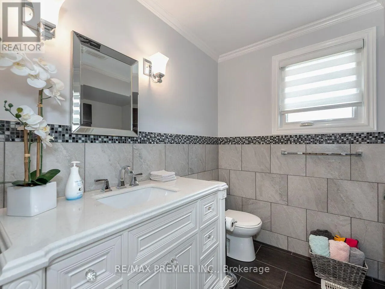
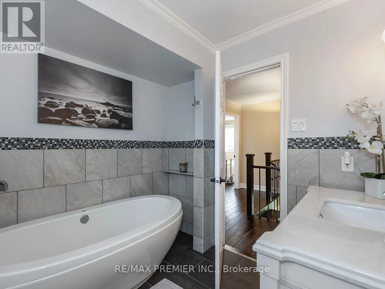
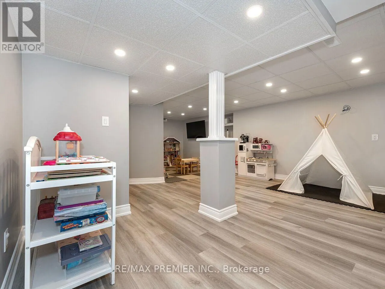
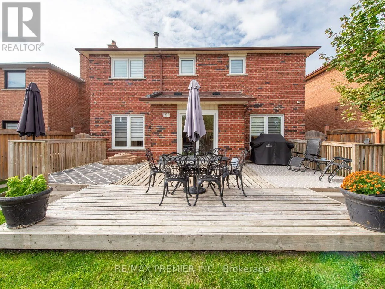
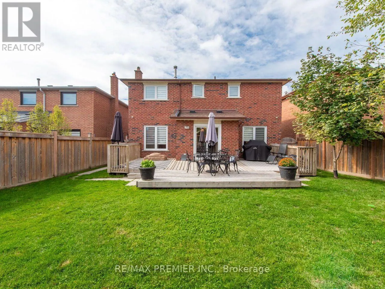
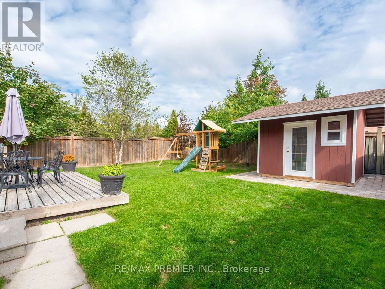
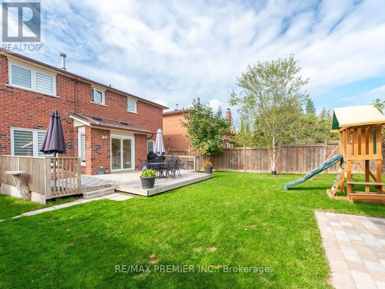
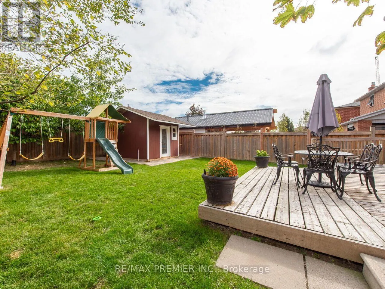
Welcome to 81 De Rose Avenue, Bolton! Located in a desirable residential community, this inviting home offers the perfect blend of comfortable living, neighbourhood charm and convenient access to everything Bolton and Caledon have to offer. Step inside to discover a warm and welcoming interior with ...thoughtfully designed living spaces ideal for everyday family life and entertaining. The home offers well-proportioned rooms, comfortable bedrooms and versatile living areas that provide plenty of flexibility for today's lifestyle. The kitchen provides a practical gathering space for preparing meals and spending time with family and friends, while the adjoining living and dining areas create a comfortable flow throughout the home. Natural light adds to the bright and inviting atmosphere. Outside, enjoy valuable outdoor space for relaxing, entertaining and making the most of the seasons. Set on De Rose Avenue, the property is situated in an established neighbourhood with a welcoming community atmosphere. Enjoy the many amenities Bolton has to offer, including shopping, restaurants, schools, parks, recreation and community services. The surrounding Caledon area is also known for its scenic landscapes, trails and abundant green space, offering a wonderful balance between community living and access to nature. Whether you're looking for a place to call home or an opportunity in an established Bolton neighbourhood, 81 De Rose Avenue offers an excellent opportunity to enjoy the lifestyle and convenience of this sought-after Caledon community. (id:10452)
Room Types
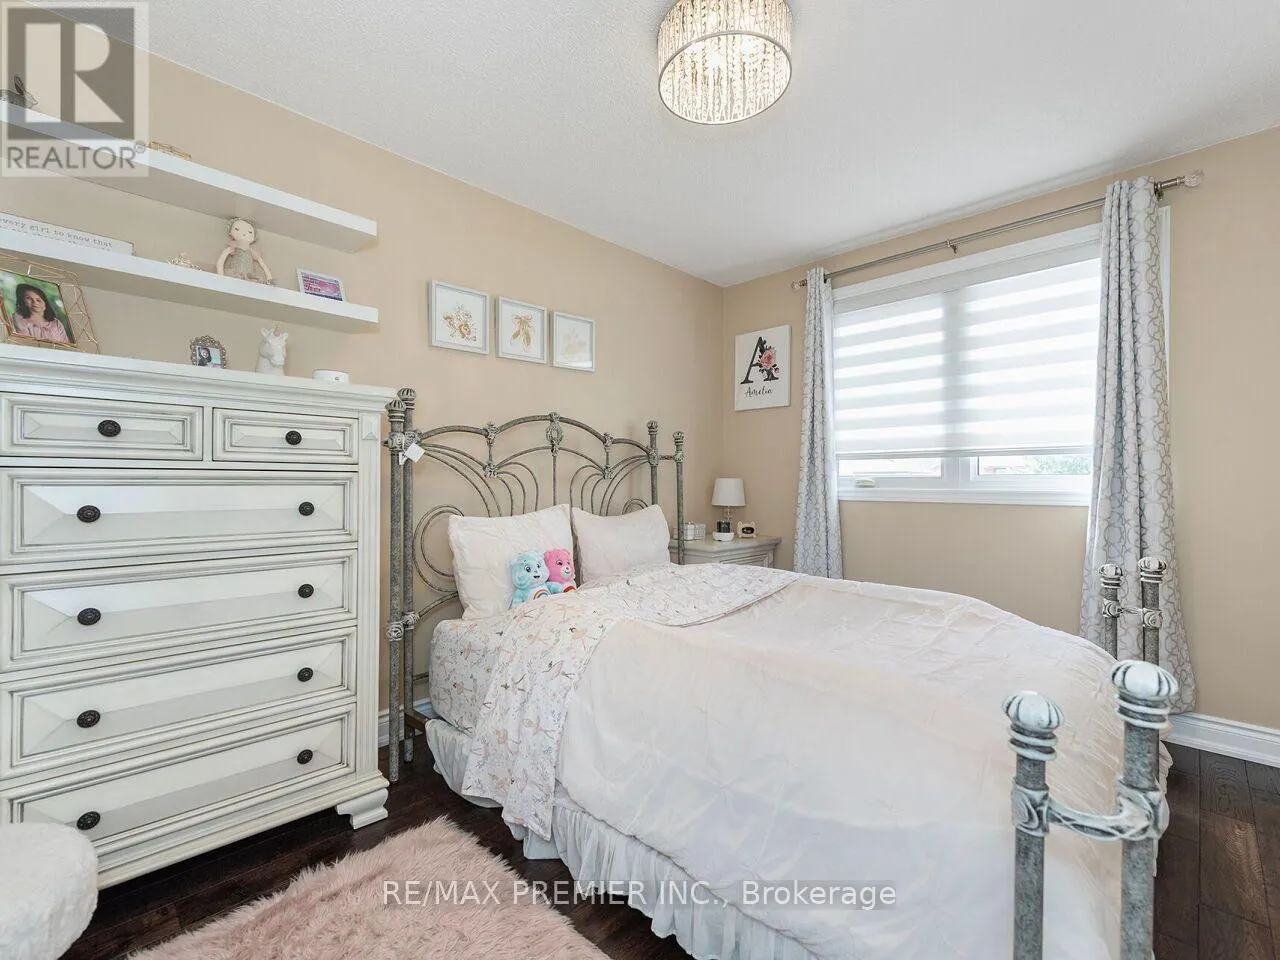
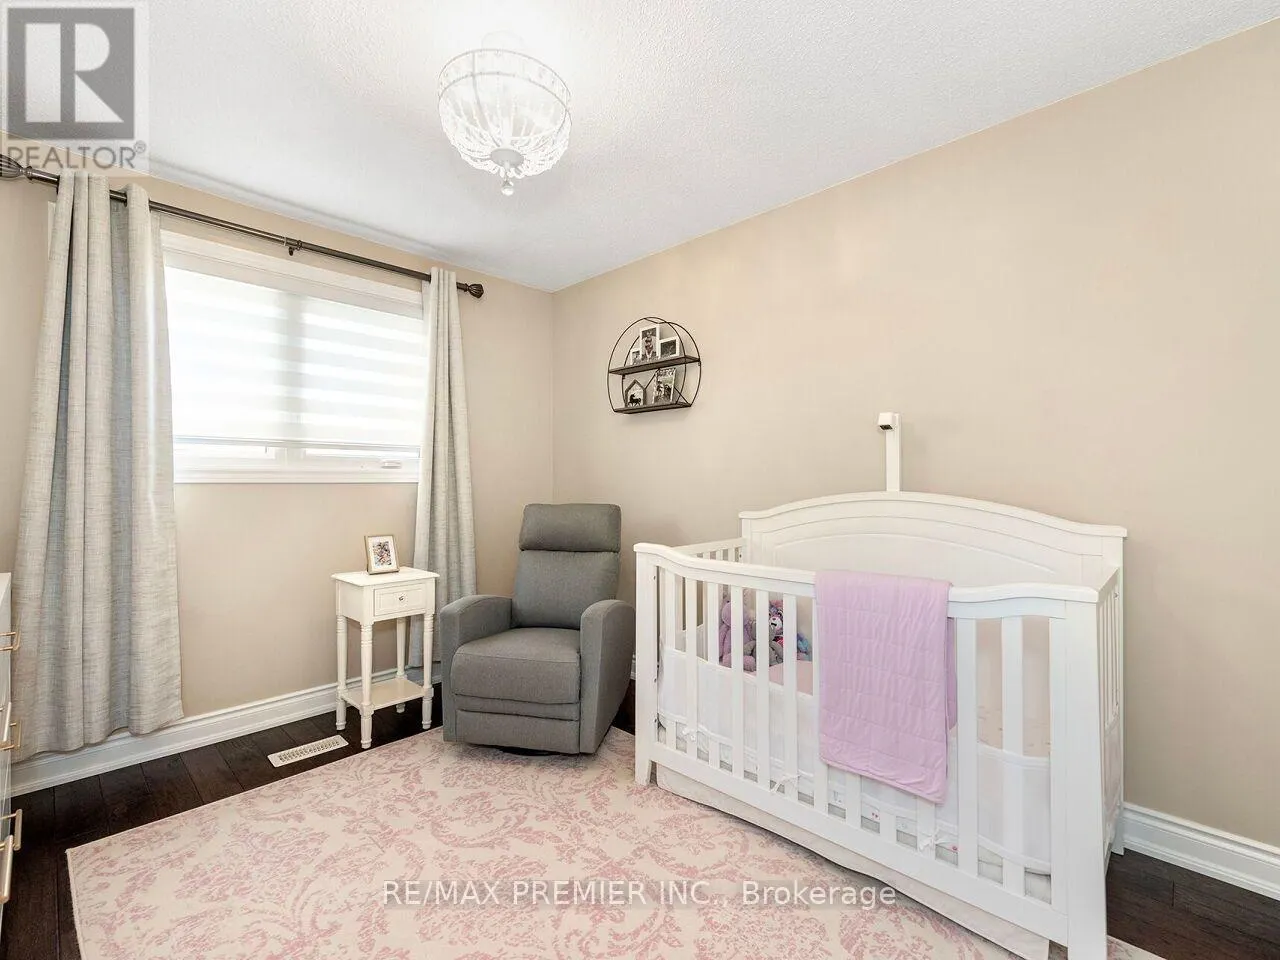
Bedroom 2
-
Dimensions 3.5 m x 3 m
113.02 sqft
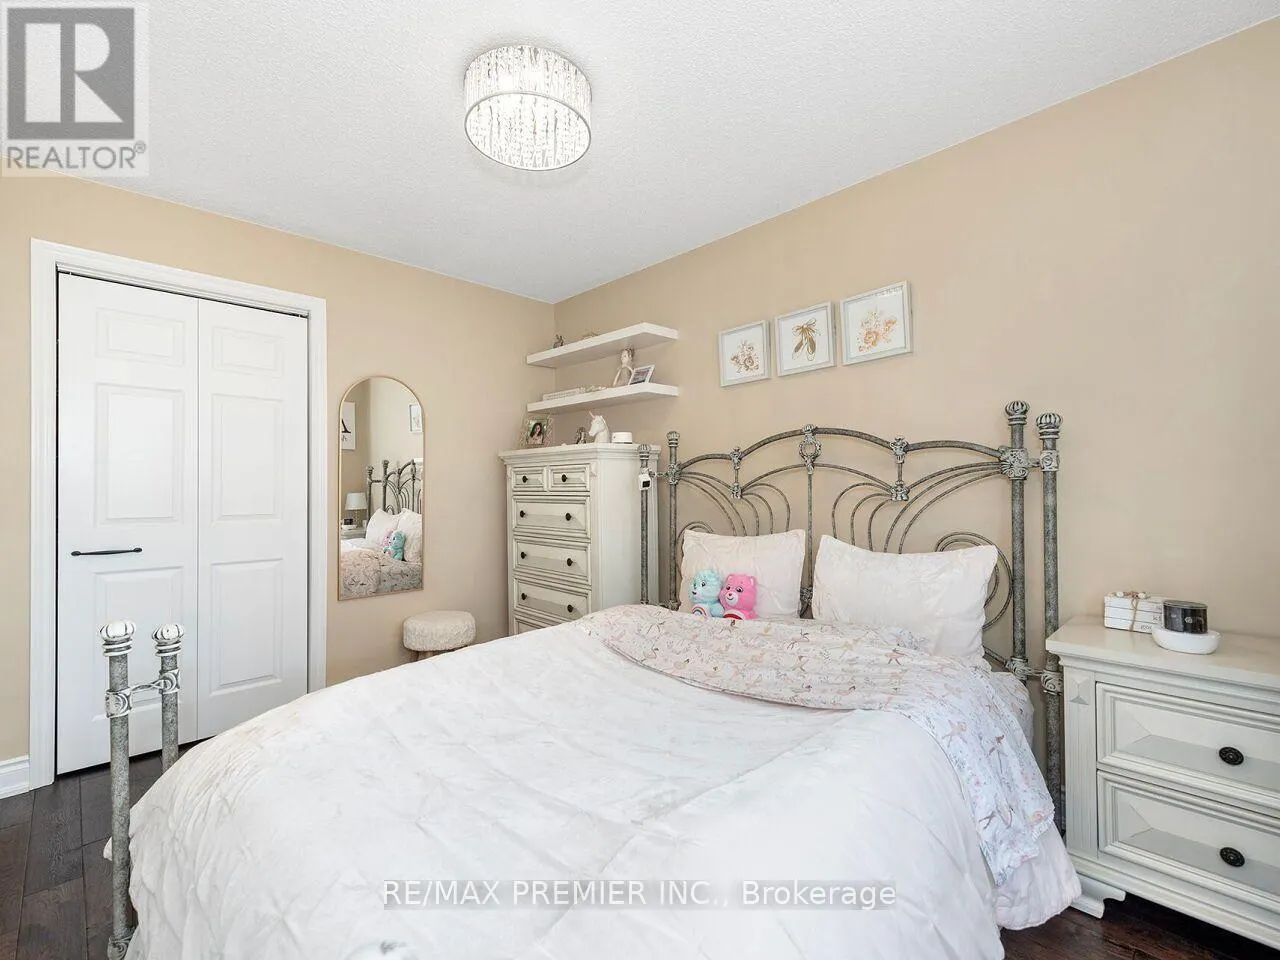
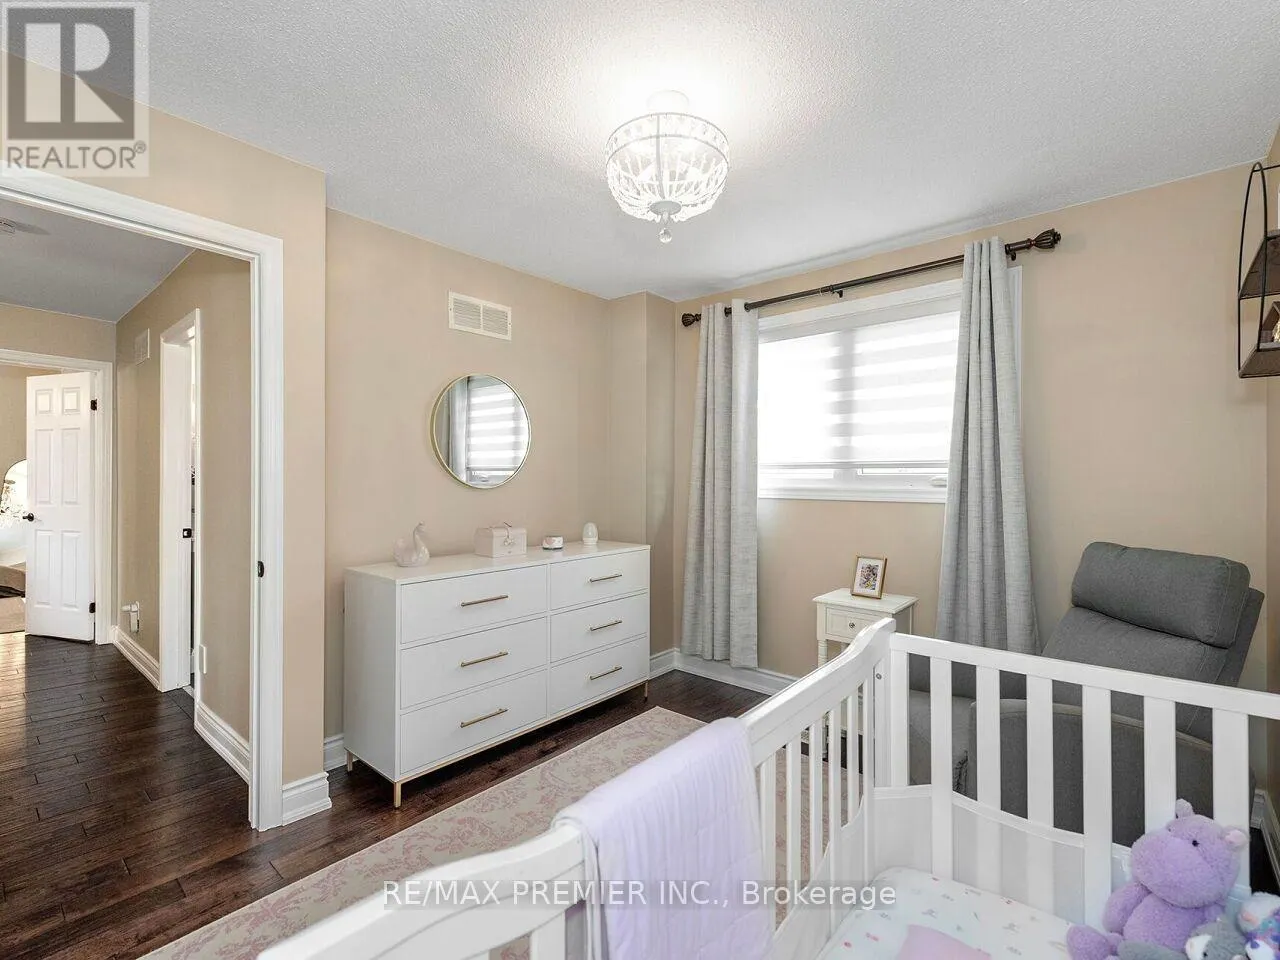
Bedroom 3
-
Dimensions 3.62 m x 2.71 m
105.6 sqft
Dining room
-
Dimensions 4.08 m x 3.13 m
137.46 sqft
Similar Properties (No results)
Listing courtesy of: RE/MAX PREMIER INC.
This REALTOR.ca listing content is owned and licensed by REALTOR® members of The Canadian Real Estate Association.
