39
$824,900 Sale
Listed 18 days ago
33 HESP DRIVE
· 3
· 1.5
· 4
· 1100 - 1500
Key Facts
Key facts for 33 HESP DRIVE
Property Type
House
Parking
Garage: Yes, 4 parking
MLS #
W13822278
Size
1100 - 1500 sqft
Basement
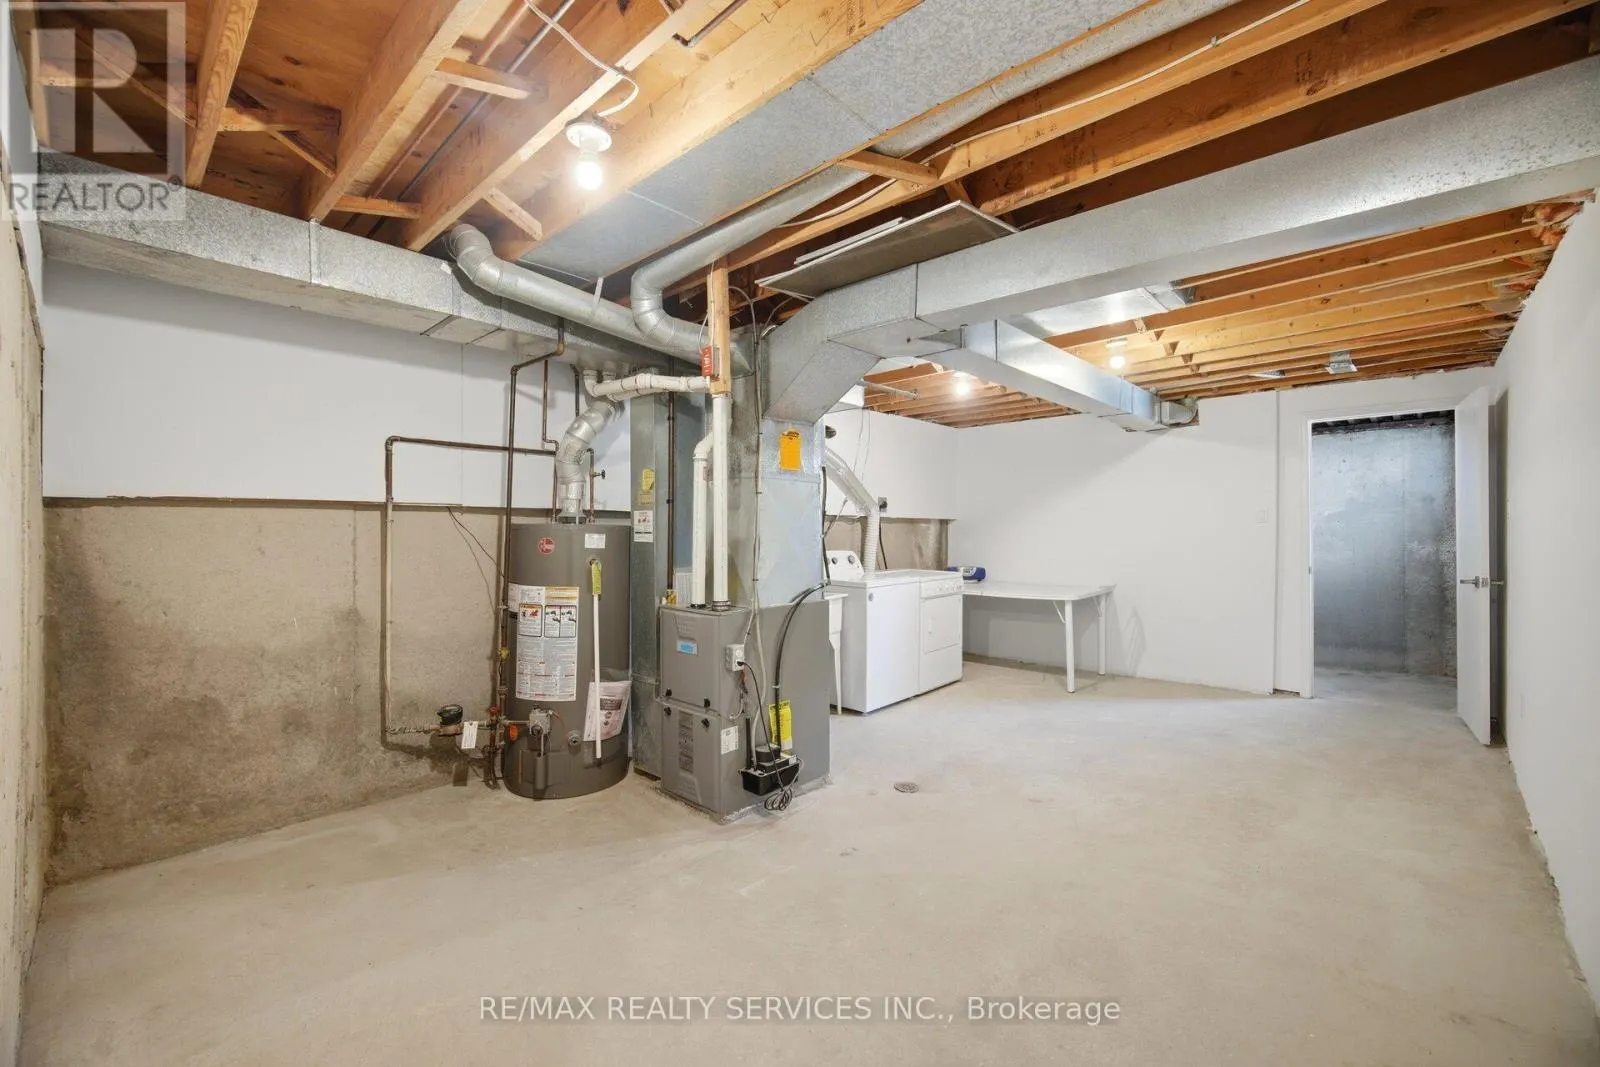
Unfinished, N/A, N/A (Unfinished)
Listed on
-
Lot size
-
Tax
-
Days on Market
-
Year Built
-
Maintenance Fee
-

Description
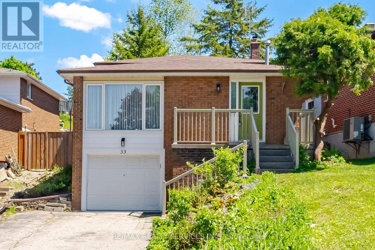
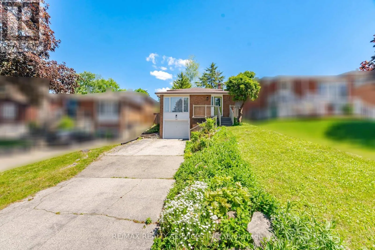
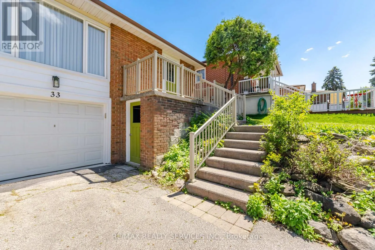
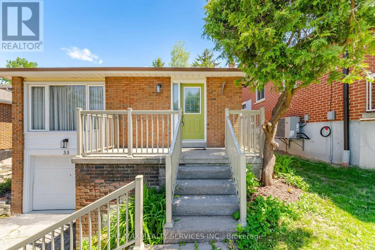
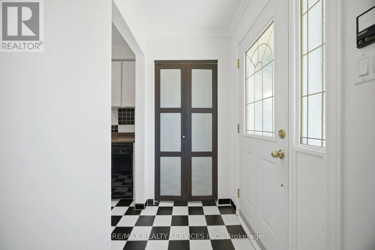
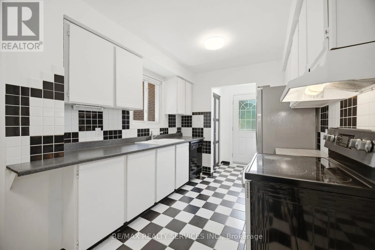
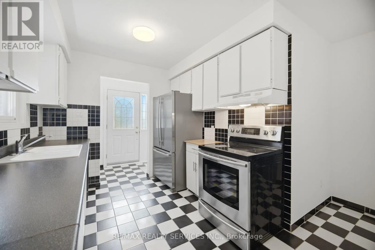
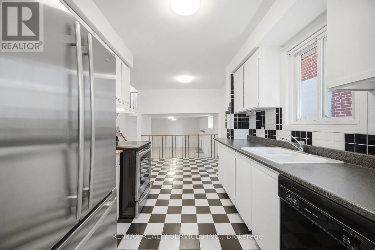
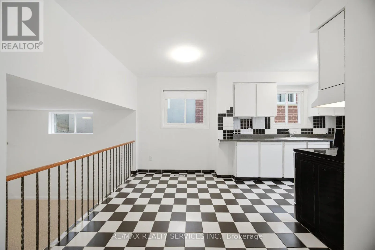
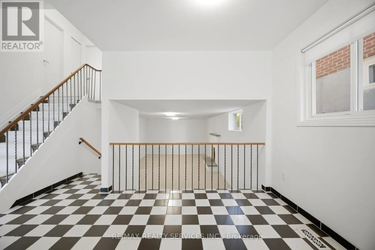
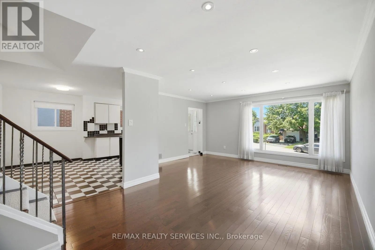
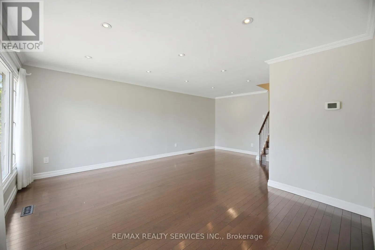
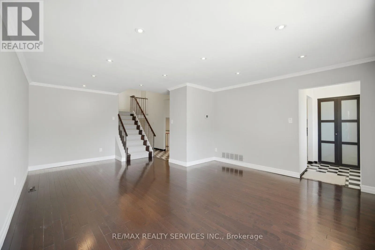
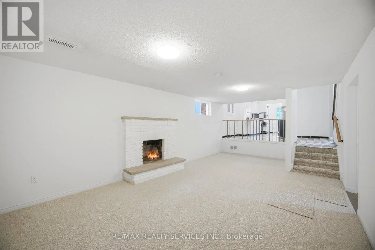
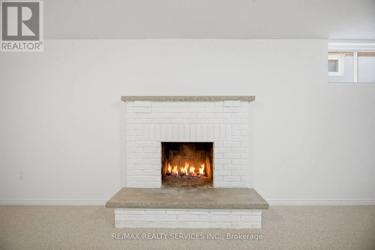
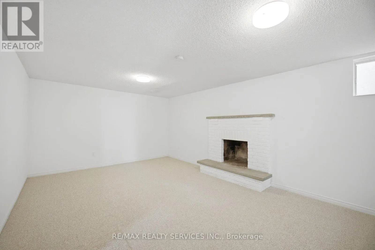
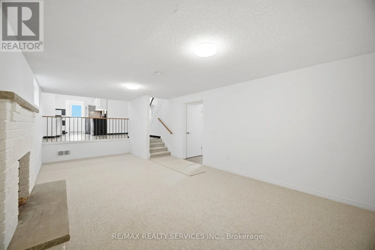
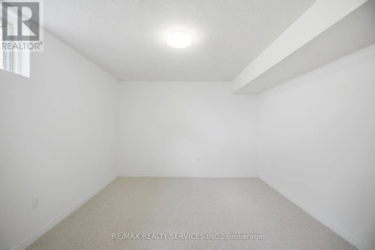
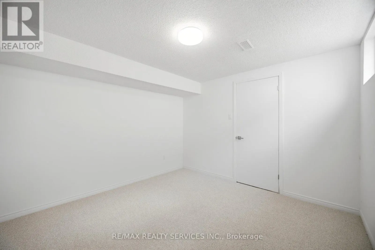
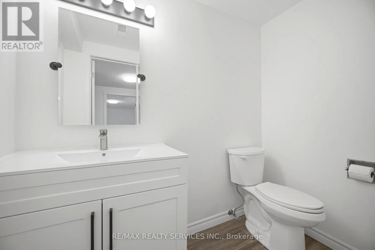
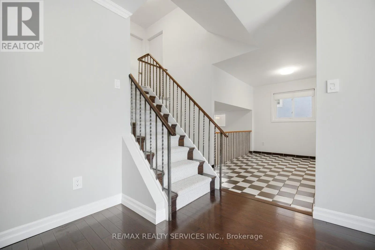
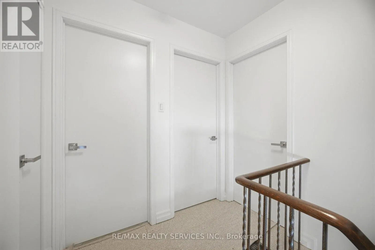
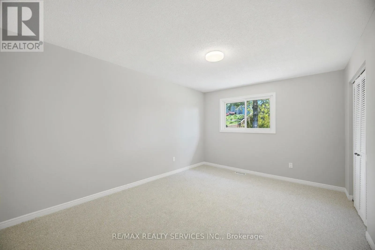
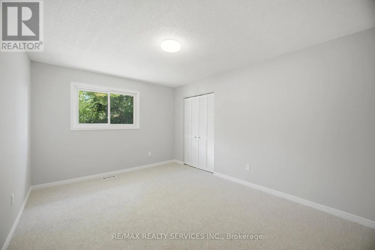
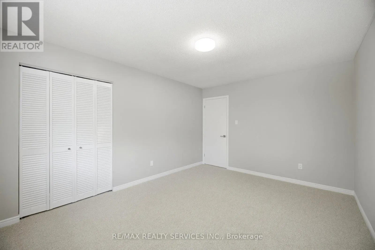
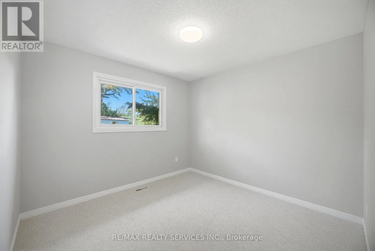
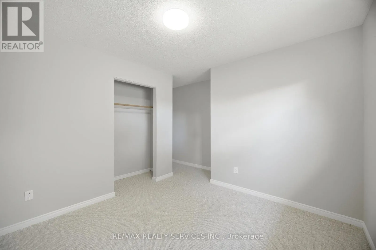
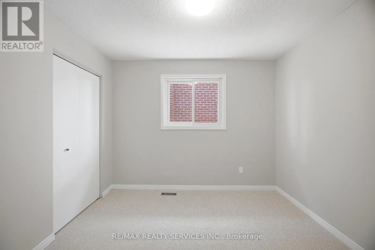
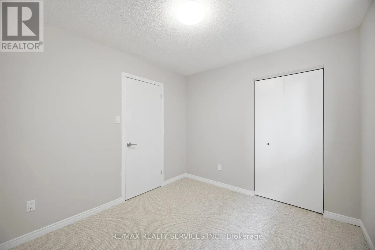
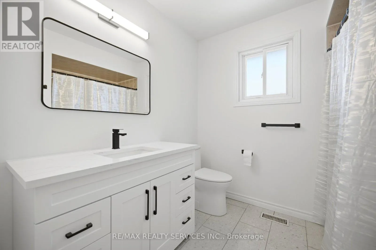
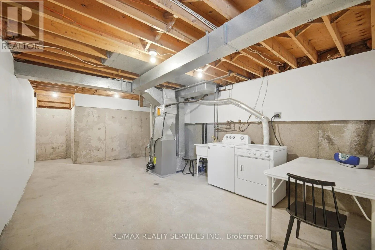
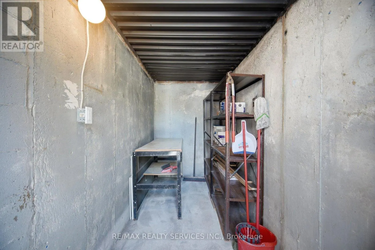
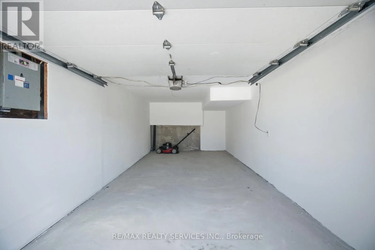
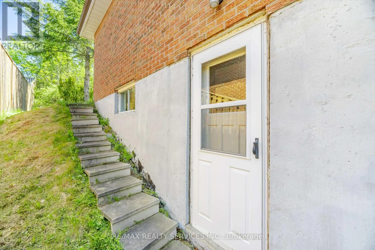
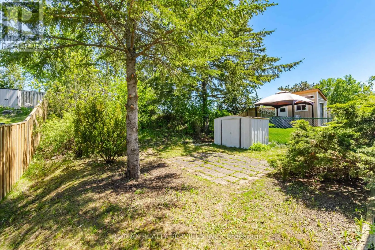
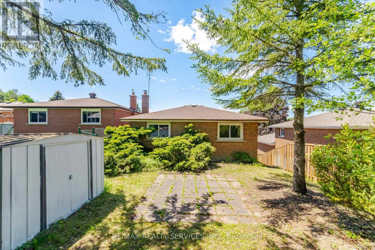
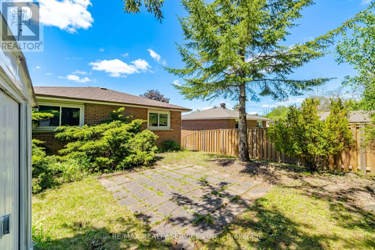
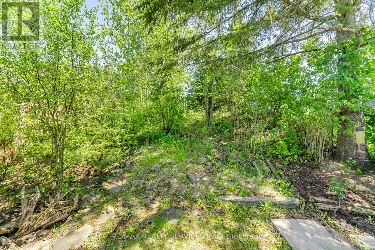
Welcome To 33 Hesp!! This Lovely 1175 Sqft Detach 4 Level Backsplit Offers 3+1 Bdrm, 1.5 Baths And Located In A Sought After Charming Bolton Neighbourhood. Freshly Painted. All New Berber Broadloom. This Lovely Home Offers A Family Size Eat-In Kitchen O'rlooking The Family Rm. Spacious Combined Lrm/...Drm W/Gleaming Hardwood Flrs, Pot Lights & Crown Mldg. Upper Level W/3 Generous Size Bdrms All W/New Berber. Partially Updated 4Pc Main Bath. Lower Level W/Entertainers Size Family Rm W/Wood F/P & New Berber. Great Size 4th Bdrm/Den W/New Berber. Bright Updated 2Pc Bath. Separate Side Entrance. Ground Level W/Door Entrance Into The Unfinished Laundry/Furnace Rm. Cantina W/Included Shelves & Workbench. Great Size Lot W/No Sidewalk Offering Add'nl Parking. Fenced Rear Yard W/Patio Area. Polished Up Garage Area W/Newer Concrete Slab. Conveniently Close To All Amenities. Roof Approx 2019, Furnace Approx 2016 (id:10452)
Room Types
Bedroom 2
-
Dimensions 3.19 m x 3.11 m
106.79 sqft
Bedroom 3
-
Dimensions 3.11 m x 2.81 m
94.07 sqft
Cold room
-
Dimensions 3.93 m x 1.61 m
68.11 sqft
Similar Properties (No results)
Listing courtesy of: RE/MAX REALTY SERVICES INC.
This REALTOR.ca listing content is owned and licensed by REALTOR® members of The Canadian Real Estate Association.
